
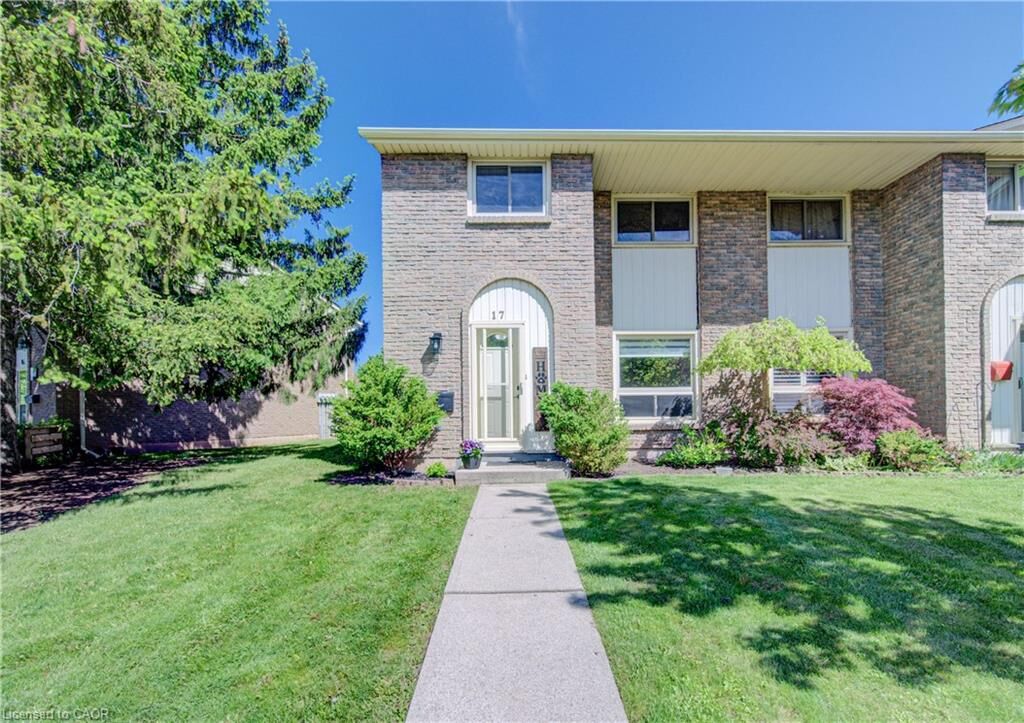
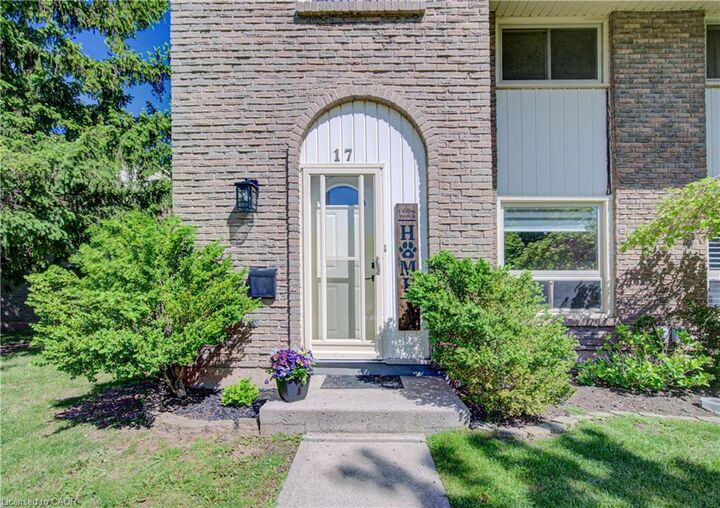
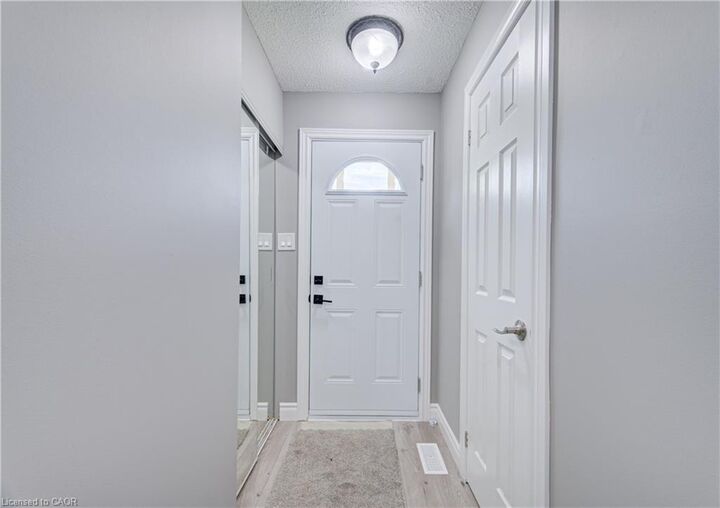
Listing Courtesy of: ITSO / Coldwell Banker Community Professionals / Coldwell Banker Community Professionals, Brokerage / Chris Ross
150 Gateshead Crescent 17 Stoney Creek, ON L9G 4A7
Active (3 Days)
$489,900 (CAD)

MLS®:
40833590
40833590
Taxes
$2,431
$2,431
Type
Townhouse
Townhouse
Year Built
1976
1976
Style
Two Story
Two Story
County
Hamilton
Hamilton
Listed By
Justin Brown, Coldwell Banker Community Professionals
Chris Ross, Coldwell Banker Community Professionals, Brokerage
Chris Ross, Coldwell Banker Community Professionals, Brokerage
Source
ITSO
Last checked May 28 2026 at 6:30 PM GMT+0000
ITSO
Last checked May 28 2026 at 6:30 PM GMT+0000
Bathroom Details
- Full Bathroom: 1
- Half Bathroom: 1
Interior Features
- Water Heater Owned
- Dryer
- Refrigerator
- Stove
- Washer
- Laundry: In Basement
Lot Information
- Park
- Schools
- Urban
- School Bus Route
- Shopping Nearby
- Playground Nearby
- Public Transit
- Public Parking
Property Features
- Fireplace: 0
- Foundation: Concrete Perimeter
Heating and Cooling
- Forced Air
- Natural Gas
- Central Air
Basement Information
- Full
- Unfinished
Condo Information
- Fees: $470/Monthly
Exterior Features
- Roof: Asphalt Shing
Utility Information
- Sewer: Sewer (Municipal)
School Information
- Elementary School: St Francis Xavier Catholic Es/Collegiate Es
- High School: St. John Henry Newman Catholic Hs/Orchard Park Ss
Parking
- Total: 1
Living Area
- 1,280 sqft
Location
Disclaimer: Listing content protected by copyright and licensed by Information Technology Systems Ontario: Data last updated: 5/28/26 11:30


Description