
Listing Courtesy of: ITSO / Listed By: Vincent Fracassi, Coldwell Banker Community Professionals, Brokerage; Alexandra Savo Sardaro, Community Professionals, Brokerage 318 Dundurn
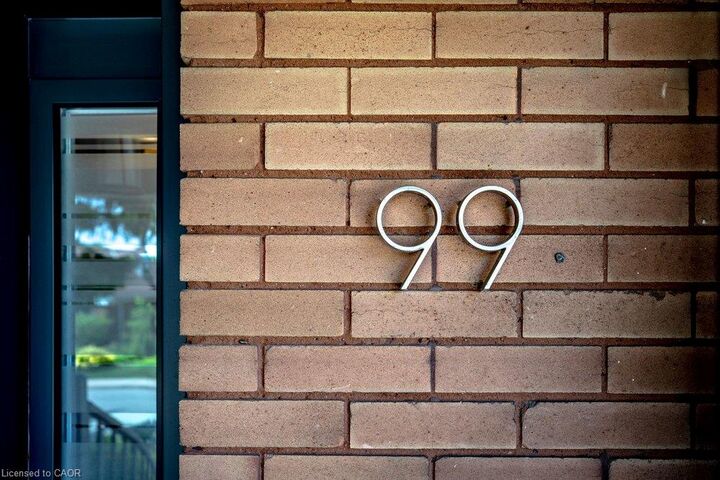
99 Hillcrest Avenue Hamilton, ON L8P 2X1
Contingent (46 Days)
$1,340,000 (CAD)
Description
MLS®:
40854138
40854138
Taxes
$8,438
$8,438
Type
Single-Family Home
Single-Family Home
Year Built
1929
1929
County
Hamilton
Hamilton
Listed By
Vincent Fracassi, Coldwell Banker Community Professionals, Brokerage
Alexandra Savo Sardaro, Coldwell Banker Community Professionals, Brokerage
Alexandra Savo Sardaro, Coldwell Banker Community Professionals, Brokerage
Source
ITSO
Last checked Sep 22 2026 at 6:37 AM GMT+0000
ITSO
Last checked Sep 22 2026 at 6:37 AM GMT+0000
Bathroom Details
- Full Bathroom: 1
- Half Bathrooms: 2
Interior Features
- Bar Fridge
- Laundry: Upper Level
- Dishwasher
- Dryer
- Microwave
- Range Hood
- Refrigerator
- Stove
- Washer
- Windows: Window Coverings
- Gas Oven/Range
Lot Information
- Rectangular
- Near Golf Course
- Greenbelt
- Schools
- Urban
- Major Highway
- Shopping Nearby
- Playground Nearby
- Public Transit
- Trails
- Hospital
- City Lot
- Library
- Arts Centre
- Dog Park
Property Features
- Fireplace: Gas
- Fireplace: 1
- Foundation: Concrete Block
Heating and Cooling
- Heat Pump
- Forced Air
- Central Air
- Window Unit(s)
Basement Information
- Full
- Partially Finished
- Separate Entrance
Exterior Features
- Roof: Asphalt Shing
- Roof: Metal
Utility Information
- Sewer: Sewer (Municipal)
School Information
- Elementary School: Earl Kitchener / St. Joseph'S
- High School: Westdale / St. Mary'S
Garage
- Attached Garage
Parking
- Attached Garage
- Total: 2
Stories
- 2
Living Area
- 1,912 sqft
Location
Disclaimer: Listing content protected by copyright and licensed by Information Technology Systems Ontario: Data last updated: 9/21/26 23:37



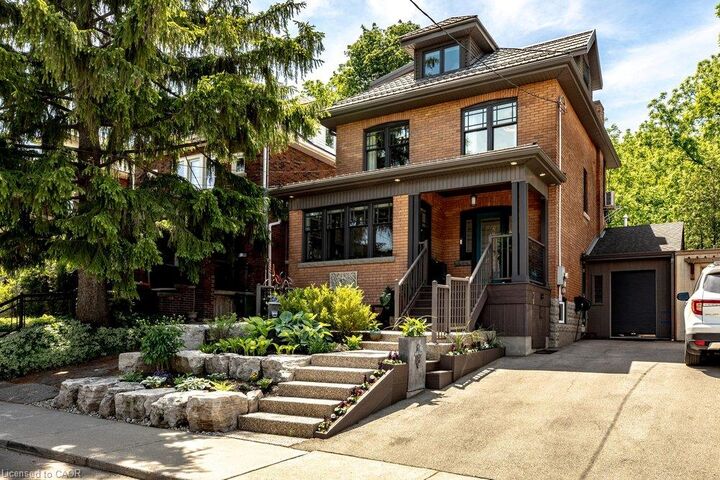
Kirkendall South. Lovingly maintained and extensively updated, every improvement has been made with
careful attention to detail, preserving the home's original character while enhancing comfort and
functionality for today's lifestyle. The main level is designed with families in mind, featuring a powder
room, spacious kitchen with adjoining breakfast and sitting area, as well as a formal dining room perfect
for hosting family gatherings and special occasions. The second floor offers three bedrooms along with
full bath and the convenience of bedroom level laundry, while the entire upper level is dedicated to a
private primary retreat – a rare sanctuary complete with exceptional privacy and separation from the
rest of the home. Outside, the professionally landscaped backyard is an entertainer's dream. Multiple
seating and gathering areas, dedicated play space for children, and mature landscaping create a private
outdoor oasis. Backing directly onto the greenspace, the property enjoys a unique connection to nature
with exceptional privacy and immediate access to the Chedoke Trail, Dundurn stairs and much more. An
attached garage/workshop and two-car driveway complete this outstanding offering. Recent updates
provide peace of mind, including new windows, new furnace and AC (2026), and a durable metal roof,
and much more. Rarely does a home combine the character, updates, location, and lifestyle that 99
Hillcrest offers. Set on one of Kirkendall South's most desirable streets, this is a truly special property
where city living, and nature exist in perfect harmony.