
Listing Courtesy of: ITSO / Listed By: Hayley Redmond, Coldwell Banker Community Professionals, Brokerage
780 Garth Street Hamilton, ON L9C 4K4
Active
$429,906 (USD)
OPEN HOUSE TIMES
-
OPENSun, Aug 162:00 pm - 4:00 pm
Description
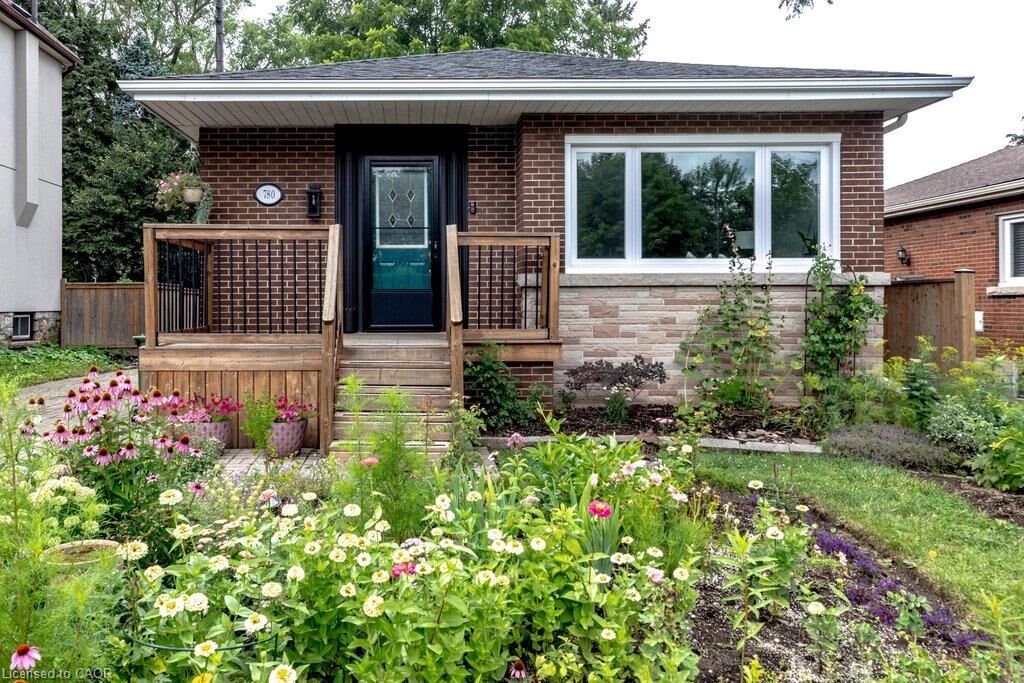
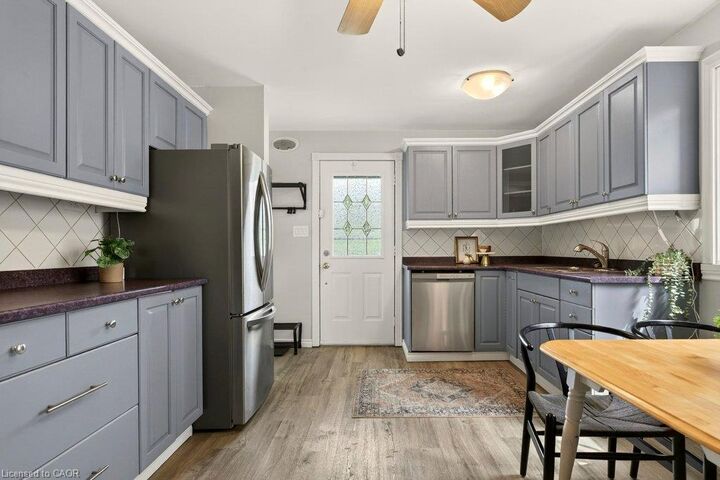
Be the next to own this charming bungalow on the Hamilton Mountain! Offering incredible in-law suite potential with a separate side entrance, this home is perfect for families, multi-generational living, or investors. The bright main floor features a spacious living room, a sun-filled kitchen and dining area, two generous bedrooms, and a 3pc bathroom. Downstairs, you’ll find two additional bedrooms, a 4pc bathroom, and plenty of flexible living space. The backyard is great for entertaining with a deck and bbq along with the detached garage with hydro and a sky light! Conveniently located close to shopping, schools, parks, and everyday amenities, this is an opportunity you won’t want to miss!
MLS®:
40855292
40855292
Taxes
$4,905
$4,905
Type
Single-Family Home
Single-Family Home
Year Built
1957
1957
Style
Bungalow
Bungalow
County
Hamilton
Hamilton
Listed By
Hayley Redmond, Coldwell Banker Community Professionals, Brokerage
Source
ITSO
Last checked Aug 13 2026 at 7:18 PM GMT+0000
ITSO
Last checked Aug 13 2026 at 7:18 PM GMT+0000
Bathroom Details
- Full Bathrooms: 2
Interior Features
- In-Law Capability
- Water Heater
- Dishwasher
- Dryer
- Refrigerator
- Stove
- Washer
- Windows: Window Coverings
- Laundry: In Building
Lot Information
- Park
- Schools
- Urban
- Shopping Nearby
- Place of Worship
- Playground Nearby
- Public Transit
- Hospital
Property Features
- Foundation: Concrete Block
Heating and Cooling
- Forced Air
- Natural Gas
- Central Air
Basement Information
- Full
- Finished
Exterior Features
- Roof: Asphalt Shing
Utility Information
- Utilities: Cell Service, High Speed Internet Avail, Phone Available, Electricity Connected, Natural Gas Connected, Garbage/Sanitary Collection, Recycling Pickup, Street Lights
- Sewer: Sewer (Municipal)
School Information
- Elementary School: Westcliffe Middle, Westwood Elementary
- High School: Westmount Secondary
Garage
- Garage
Parking
- Detached Garage
- Asphalt
- Tandem
- Total: 5
Stories
- 1
Living Area
- 1,062 sqft
Location
Disclaimer: Listing content protected by copyright and licensed by Information Technology Systems Ontario: Data last updated: 8/13/26 12:18

