
Listing Courtesy of: ITSO / Listed By: Angela Makino, Coldwell Banker Community Professionals, Brokerage
57 Balsam Avenue S Hamilton, ON L8M 3B2
Active
$458,044 (USD)
OPEN HOUSE TIMES
-
OPENSat, Aug 222:00 pm - 4:00 pm
-
OPENSun, Aug 232:00 pm - 4:00 pm

Description
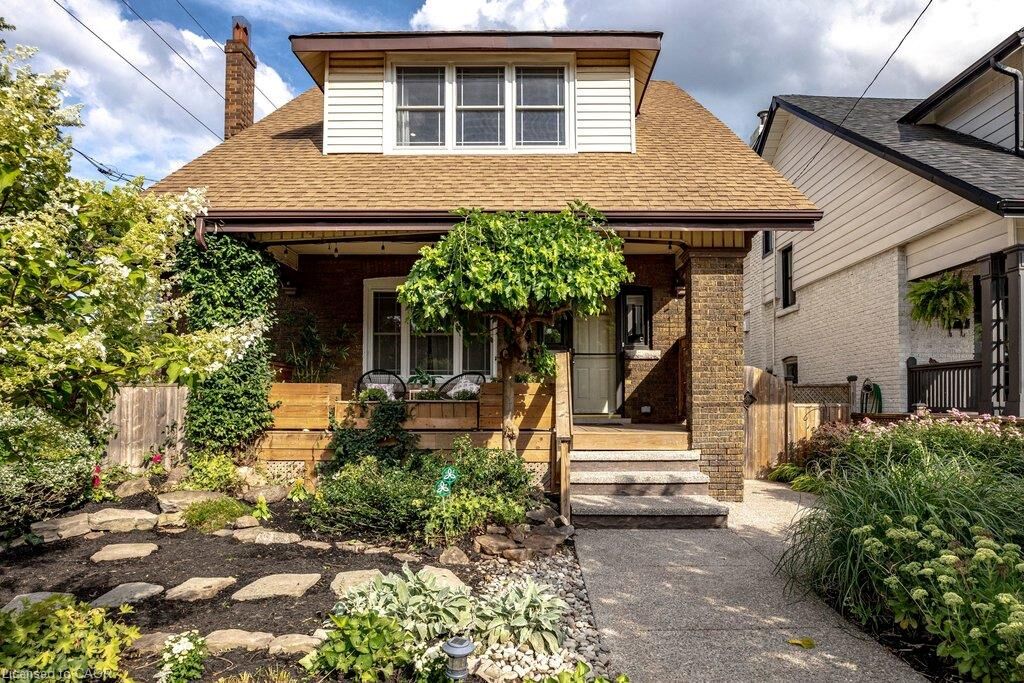
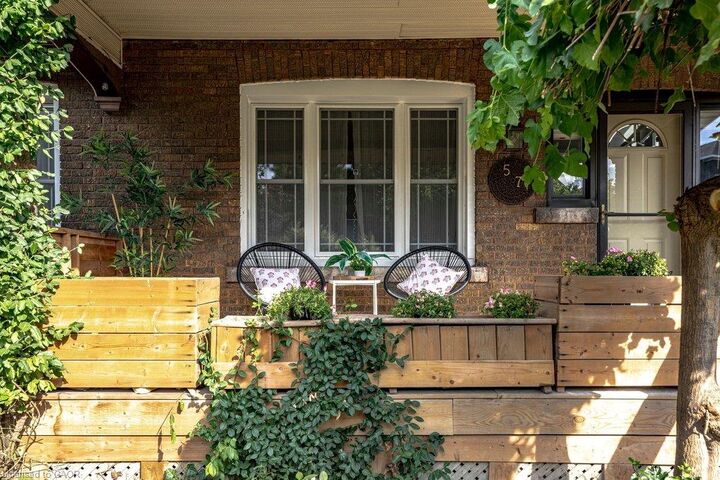
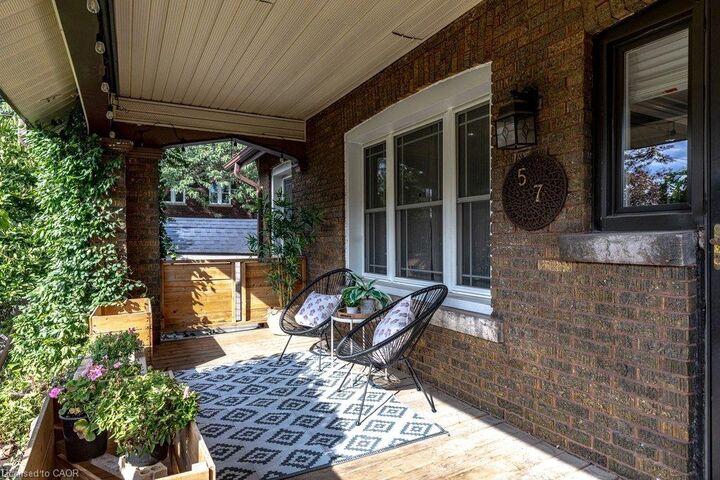
Welcome to 57 Balsam Ave. S., where timeless character meets one of Hamilton's most connected and welcoming communities. Lovingly cared for by only its second owners for over 35 years, this beautifully updated 2.5-storey home offers 3 spacious bedrooms and 2 bathrooms, seamlessly blending historic charm with thoughtful modern updates. Freshly painted and move-in ready, every room reflects warmth, pride of ownership and timeless appeal. The beautifully renovated kitchen is the heart of the home, featuring a skylight, quartz countertops, stainless steel appliances, abundant cabinetry and a functional peninsula perfect for entertaining or everyday living. The inviting living room showcases maple hardwood flooring, French doors, pot lights, large windows that fill the space with natural light, and an elegant gas fireplace creating a warm and welcoming focal point. Step outside to award-winning Trillium gardens that deliver exceptional curb appeal and a peaceful backyard retreat. Situated on a quiet, tree-lined street in the sought-after Gibson/Stipley South neighbourhood, you're just a short walk to Gage Park, the Bernie Morelli Recreation Centre, Cannon & Ottawa Street's vibrant cafes, restaurants, boutique shops, farmers' market and renowned antique district. Enjoy nearby schools, transit, parks and easy highway access. Where historic charm, thoughtful updates and an inviting neighbourhood come together to create a home you’ll be proud to call your own.
MLS®:
40856675
40856675
Taxes
$4,625
$4,625
Lot Size
3,485 SQFT
3,485 SQFT
Type
Single-Family Home
Single-Family Home
Year Built
1922
1922
County
Hamilton
Hamilton
Listed By
Angela Makino, Coldwell Banker Community Professionals, Brokerage
Source
ITSO
Last checked Aug 21 2026 at 6:10 PM GMT+0000
ITSO
Last checked Aug 21 2026 at 6:10 PM GMT+0000
Bathroom Details
- Full Bathrooms: 2
Interior Features
- In-Law Capability
- Ceiling Fan(s)
- Laundry: In Basement
- Windows: Skylight(s)
Lot Information
- Park
- Rec./Community Centre
- Schools
- Urban
- Highway Access
- Major Highway
- Shopping Nearby
- Quiet Area
- Place of Worship
- Playground Nearby
- Public Transit
- Hospital
- City Lot
- Library
- Public Parking
- Dog Park
Property Features
- Fireplace: Living Room
- Fireplace: Gas
- Foundation: Block
Heating and Cooling
- Forced Air
- Natural Gas
- Central Air
Basement Information
- Full
- Unfinished
- Separate Entrance
- Sump Pump
Exterior Features
- Roof: Asphalt Shing
Utility Information
- Sewer: Sewer (Municipal)
School Information
- Elementary School: Adelaide Hoodless, Prince of Wales, St John the Baptist Catholic
- High School: Burnie Custis and Cathedral
Garage
- Garage
Parking
- Detached Garage
- Total: 2
Stories
- 2
Living Area
- 1,924 sqft
Location
Disclaimer: Listing content protected by copyright and licensed by Information Technology Systems Ontario: Data last updated: 8/21/26 11:10

