Listing Courtesy of: ITSO / Listed By: Andi Pojani, Coldwell Banker Community Professionals, Brokerage
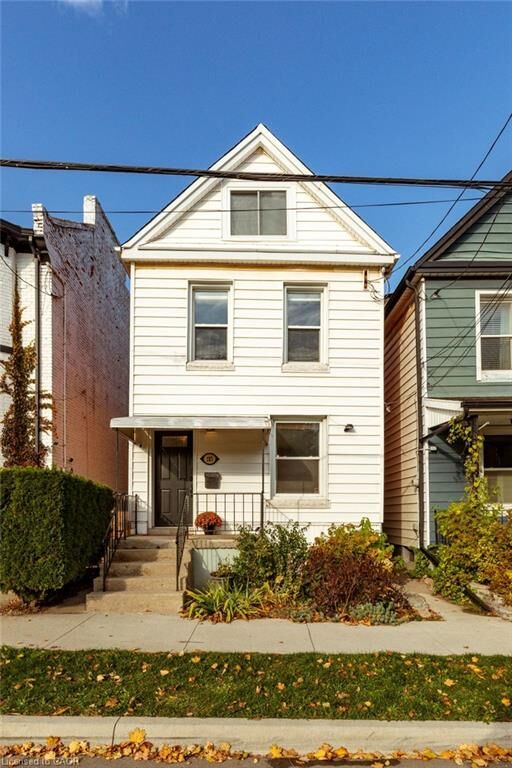
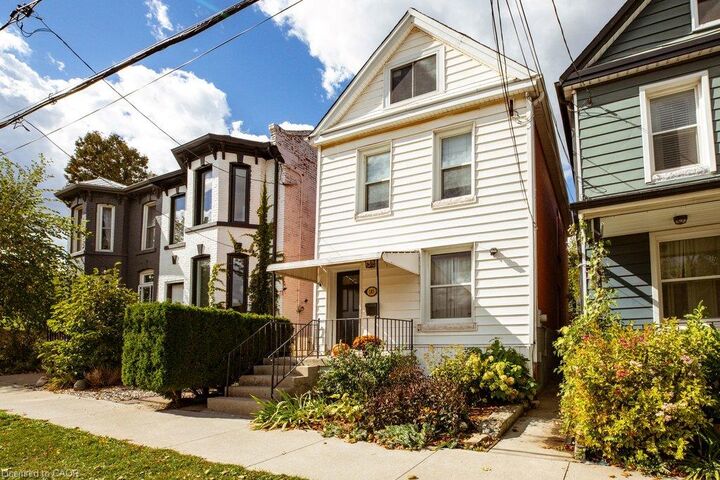
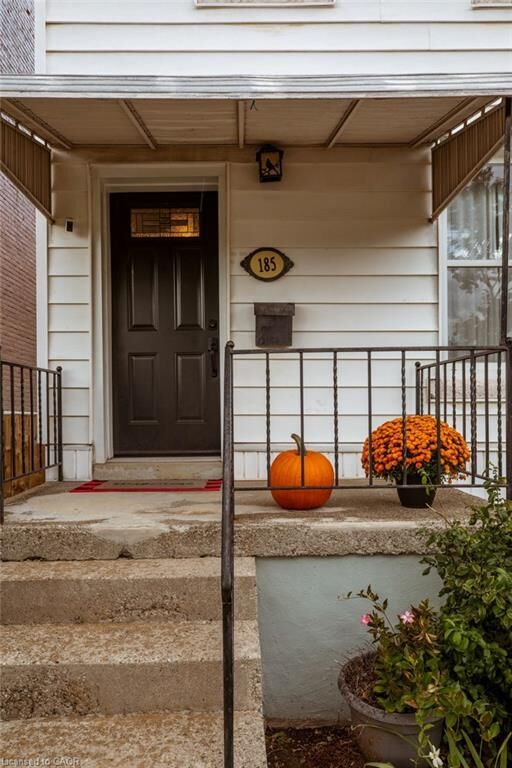
185 Caroline Street N Hamilton, ON L8R 2S1
Active (3 Days)
$422,126 (USD)
OPEN HOUSE TIMES
-
OPENSun, Nov 12:00 pm - 4:00 pm
Description
So much to love in this thoughtfully maintained solid brick home, ideally situated on a quiet cul-de-sac at the edge of Central Park and just a short walk to West Harbour GO, Bayfront Park and downtown amenities. Beautiful original hardwood flooring and high ceilings welcome you into the open living and dining areas, full of character and charm. The super functional kitchen features granite countertops, stainless steel appliances and ample cabinetry and counter space. Step outside to the covered BBQ area, deck and fully fenced, private backyard, perfect for relaxing or entertaining.The second floor offers three bedrooms with hardwood flooring and with a four-piece bathroom and a primary bedroom with lots of natural light and built in closets. The third-floor attic space has been thoughtfully improved by the current owners, with spray foam insulation added to create a more comfortable and versatile living area. Ideal as a home office, family room or additional flex space.The detached rear one car garage offers exciting possibilities for a studio or workshop complete with hydro. A wonderful opportunity for first-time buyers, young professionals or anyone looking to enjoy character, flexibility and urban convenience in a great location.
MLS®:
40875306
40875306
Taxes
$4,267
$4,267
Type
Single-Family Home
Single-Family Home
Year Built
1870
1870
Style
Traditional
Traditional
County
Hamilton
Hamilton
Listed By
Andi Pojani, Coldwell Banker Community Professionals, Brokerage
Source
ITSO
Last checked Nov 1 2026 at 2:11 PM GMT+0000
ITSO
Last checked Nov 1 2026 at 2:11 PM GMT+0000
Bathroom Details
- Full Bathroom: 1
- Half Bathroom: 1
Interior Features
- Built-In Appliances
- Dishwasher
- Dryer
- Refrigerator
- Washer
- Ceiling Fan(s)
- Windows: Window Coverings
- Laundry: In Basement
- Built-In Microwave
- Gas Stove
- Instant Hot Water
Lot Information
- Park
- Schools
- Urban
- Major Highway
- School Bus Route
- Shopping Nearby
- Open Spaces
- Quiet Area
- Place of Worship
- Public Transit
- Hospital
- City Lot
- Library
- Marina
- Public Parking
Property Features
- Foundation: Stone
Heating and Cooling
- Forced Air
- Central Air
Basement Information
- Full
- Unfinished
Exterior Features
- Roof: Asphalt Shing
Utility Information
- Sewer: Sewer (Municipal)
School Information
- Elementary School: Hess/Bennetto/Ryerson
- High School: Westdale
Garage
- Garage
Parking
- Detached Garage
- Total: 1
Stories
- 2
Living Area
- 1,579 sqft
Location
Disclaimer: Listing content protected by copyright and licensed by Information Technology Systems Ontario: Data last updated: 11/1/26 06:11