
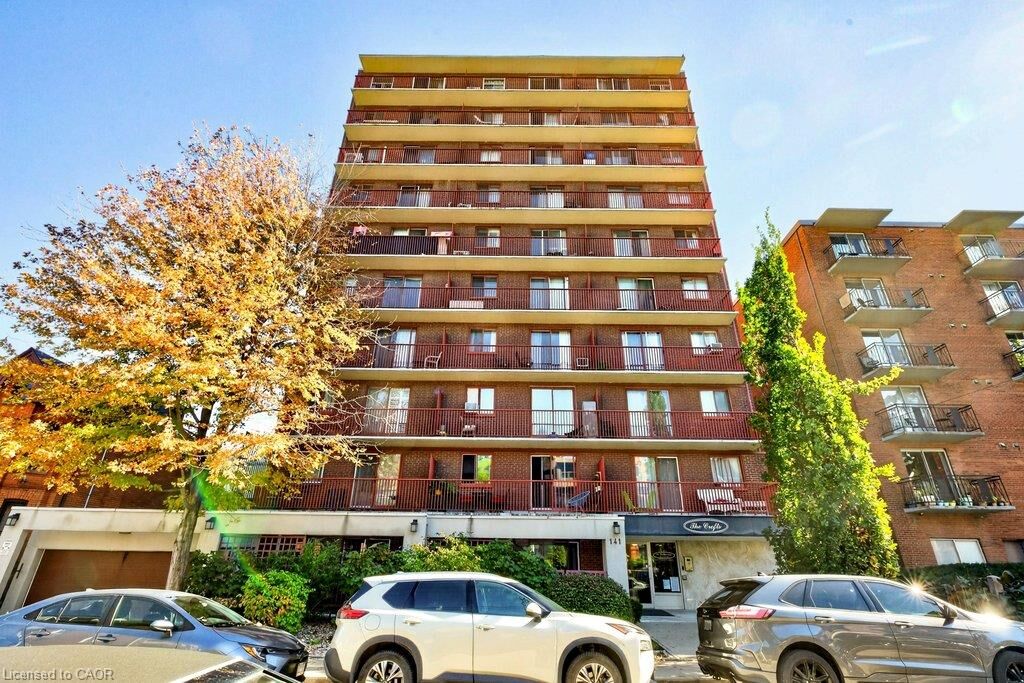
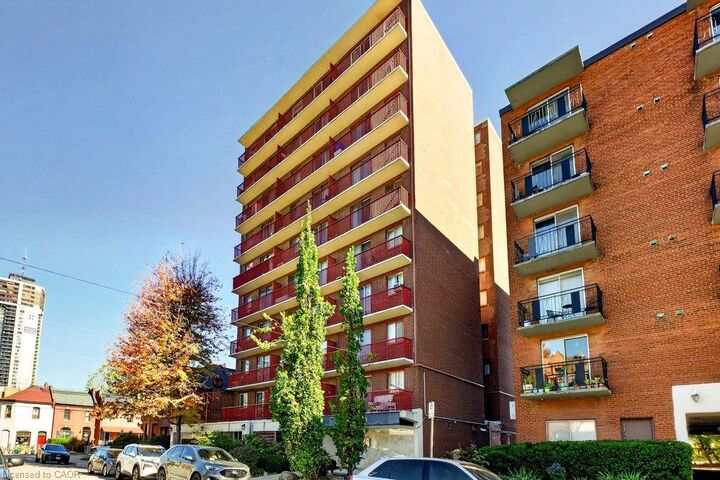
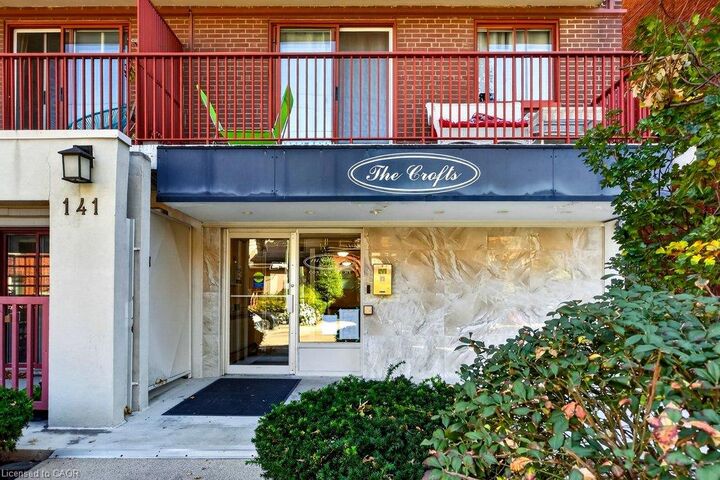
Listing Courtesy of: ITSO / Listed By: Daniela Tofano, Coldwell Banker Community Professionals, Brokerage
141 Catharine Street S 1003 Hamilton, ON L8N 2J7
Active (0 Days)
$142,599 (USD)
MLS®:
40873326
40873326
Taxes
$2,167
$2,167
Type
Single-Family Home
Single-Family Home
Building Name
The Crofts
The Crofts
Year Built
1971
1971
Style
Apartment
Apartment
County
Hamilton
Hamilton
Listed By
Daniela Tofano, Coldwell Banker Community Professionals, Brokerage
Source
ITSO
Last checked Oct 22 2026 at 6:11 PM GMT+0000
ITSO
Last checked Oct 22 2026 at 6:11 PM GMT+0000
Bathroom Details
- Full Bathroom: 1
Interior Features
- Sauna
- Elevator
- Microwave
- Refrigerator
- Stove
- Ceiling Fan(s)
- Laundry: Laundry Room
- Laundry: Coin Operated
Lot Information
- Park
- Schools
- Urban
- Place of Worship
- Playground Nearby
- Public Transit
- Hospital
- City Lot
- Library
- Public Parking
Property Features
- Foundation: Concrete Perimeter
Heating and Cooling
- Radiant
- Natural Gas
- Window Unit(s)
Condo Information
- Fees: $398
Exterior Features
- Roof: Flat
Utility Information
- Sewer: Sewer (Municipal)
Stories
- 1
Living Area
- 559 sqft
Location
Disclaimer: Listing content protected by copyright and licensed by Information Technology Systems Ontario: Data last updated: 10/22/26 11:11


Description