
Listing Courtesy of:  CREA / Listed By: Justin Brown, Coldwell Banker Community Professionals, Brokerage
 CREA / Listed By: Justin Brown, Coldwell Banker Community Professionals, Brokerage
 4 Mayfair Court Dundas, ON L9H 3P2
Active
$633,805 (USD)
OPEN HOUSE TIMES
-
OPENSun, Aug 302:00 pm - 4:00 pm
Description
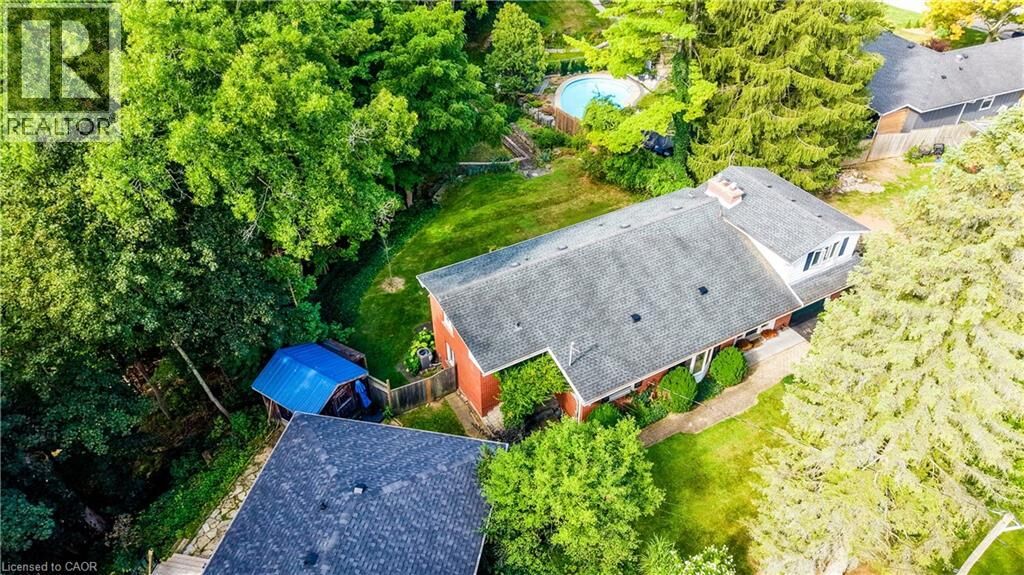
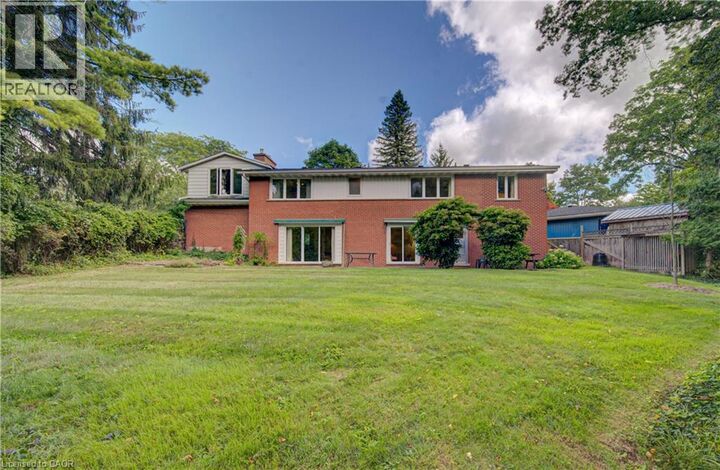
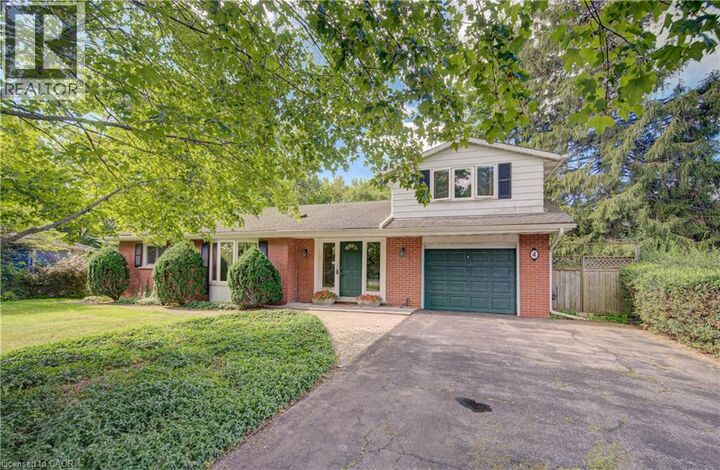
Lovingly maintained by the same family for over 60 years. The home sits on over 1/3 of an acre backing onto the Dundas Valley Conservation Area, offering an incredible combination of privacy, natural beauty and proximity to downtown Dundas. Tucked away on a quiet court and surrounded by mature trees and lush landscaping, this 3+1 bedroom, 2 bath home has been lovingly maintained and offers the opportunity to enjoy it as is or renovate over time or create something truly your own by building new on this beautiful lot. Large windows and two sets of double sliding doors bring in plenty of natural light while showcasing beautiful ravine views throughout the home. The walkout lower level features a spacious living and recreation area, office and bathroom, with direct access to the patio and fully fenced backyard. A gas fireplace adds warmth to the living space, while ample storage and a unique fourth bedroom or recreation room above the garage provide plenty of flexibility. The location is a big part of what makes this property so special. Enjoy nearby trails and conservation areas, Warren Park and the charm of downtown Dundas with its independent shops, restaurants, cafe's, galleries, and thriving arts scene. It’s a community with character and a great energy, all just minutes from home. With over 1/3 of an acre, a peaceful ravine setting and the Dundas Valley Conservation Area at your doorstep, 4 Mayfair Court offers space, privacy and an opportunity to create a home that can be enjoyed for years to come. (id:41440)
MLS®:
40858592
40858592
Taxes
$7,068
$7,068
Type
Single-Family Home
Single-Family Home
Year Built
1953
1953
Style
Other
Other
County
Hamilton
Hamilton
Listed By
Justin Brown, Coldwell Banker Community Professionals, Brokerage
Source
CREA
Last checked Aug 27 2026 at 4:10 PM GMT+0000
CREA
Last checked Aug 27 2026 at 4:10 PM GMT+0000
Bathroom Details
- Full Bathrooms: 2
Interior Features
- Refrigerator
- Dishwasher
- Stove
Subdivision
- 413 - Highland Park
Lot Information
- Southern Exposure
- Ravine
Property Features
- Foundation: Block
Heating and Cooling
- Baseboard Heaters
- Forced Air
- Natural Gas
- Electric
- Central Air Conditioning
Basement Information
- Unfinished
- Partial
Exterior Features
- Vinyl Siding
- Brick
- Concrete
Utility Information
- Sewer: Municipal Sewage System
Parking
- Total: 3
- Attached Garage
Stories
- 3
Living Area
- 2,450 sqft
Location
Disclaimer: The trademarks REALTOR®, REALTORS®, and the REALTOR® logo are controlled
by The Canadian Real Estate Association (CREA) and identify real estate professionals who are members of CREA. Listing Data Last Updated: 8/27/26 09:10
The trademarks REALTOR®, REALTORS®, and the REALTOR® logo are controlledby The Canadian Real Estate Association (CREA) and identify real estate professionals who are members of CREA. Listing Data Last Updated: 8/27/26 09:10

