
Listing Courtesy of: ITSO / Listed By: Kelsey Sutcliffe, Coldwell Banker Community Professionals, Brokerage
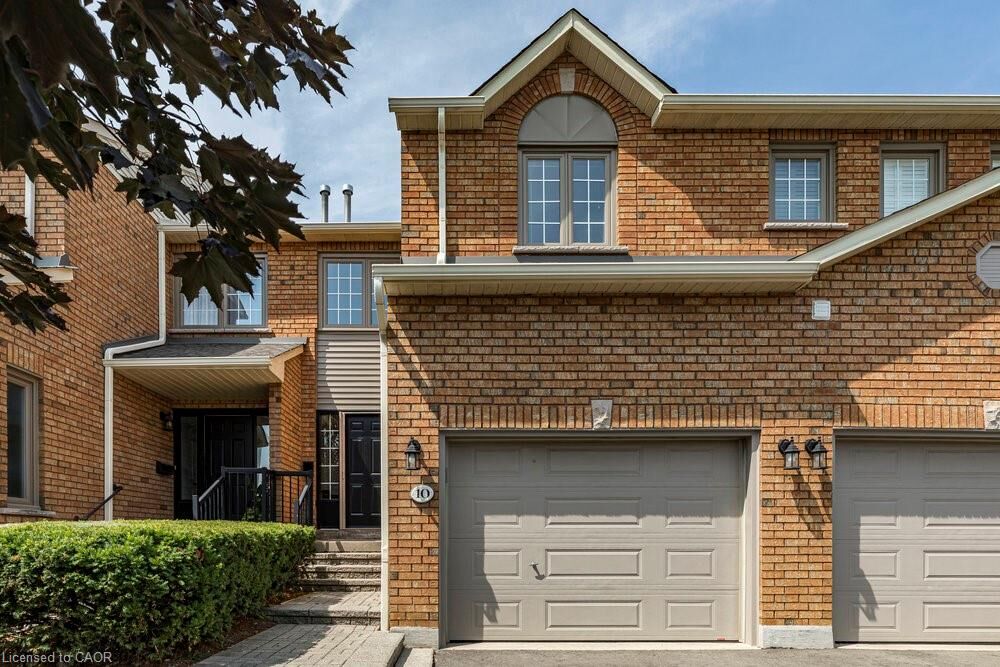
10 Huntingwood Avenue 20 Dundas, ON L9H 6X3
Active (48 Days)
$458,531 (USD)

Description
MLS®:
40833160
40833160
Taxes
$4,165
$4,165
Type
Townhouse
Townhouse
County
Hamilton
Hamilton
Listed By
Kelsey Sutcliffe, Coldwell Banker Community Professionals, Brokerage
Source
ITSO
Last checked Jul 12 2026 at 7:11 PM GMT+0000
ITSO
Last checked Jul 12 2026 at 7:11 PM GMT+0000
Bathroom Details
- Full Bathrooms: 3
- Half Bathroom: 1
Interior Features
- None
- Dishwasher
- Dryer
- Range Hood
- Refrigerator
- Stove
- Washer
- Laundry: In Basement
Lot Information
- Rectangular
- Park
- Urban
- Public Transit
Property Features
- Fireplace: 1
- Foundation: Poured Concrete
Heating and Cooling
- Forced Air
- Natural Gas
- Central Air
Basement Information
- Full
- Finished
Condo Information
- Fees: $412
Exterior Features
- Roof: Asphalt Shing
Utility Information
- Sewer: Sewer (Municipal)
Garage
- Attached Garage
Parking
- Attached Garage
- Built-In
- Exclusive
- Total: 3
Stories
- 2
Living Area
- 1,487 sqft
Listing Price History
Date
Event
Price
% Change
$ (+/-)
Jun 15, 2026
Price Changed
$649,900
-2%
-$10,000
Location
Disclaimer: Listing content protected by copyright and licensed by Information Technology Systems Ontario: Data last updated: 7/12/26 12:11


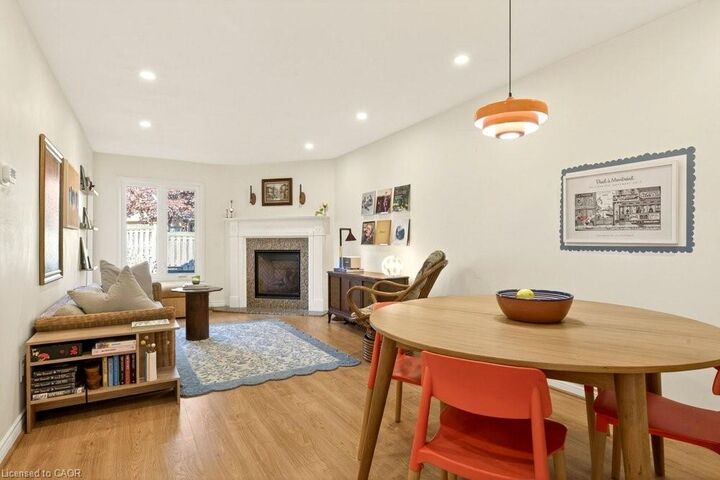
The open-concept main floor features a warm and inviting living/dining area with a fireplace, and a large eat-in kitchen, which had a stunning refresh in the past few months. Step out from the kitchen to your private, garden-lined patio - a serene spot for summer BBQs or morning coffee.
Tucked into a quiet, family-friendly neighbourhood, you're just minutes from schools, parks, and all the charm of downtown Dundas - whether by car or bike. This location truly offers the best of both convenience and community.