
Inscription par: ITSO / Listed By: PAUL MCDOWELL, Coldwell Banker Community Professionals, Brokerage
115 Gordon Drummond Avenue Stoney Creek, ON L8J 1E9
En vigueur
477 299 $ (USD)
Description
MLS®:
40833667
40833667
Les impôts
$4,080
$4,080
Surface Terrain
5,227 PI. CA.
5,227 PI. CA.
Catégorie
Single-Family Home
Single-Family Home
Année de Construction
1976
1976
Style
Backsplit
Backsplit
Ville
Hamilton
Hamilton
Listed By
PAUL MCDOWELL, Coldwell Banker Community Professionals, Brokerage
Source
ITSO
Dernière vérification Mai 27 2026 à 3:14 PM GMT+0000
ITSO
Dernière vérification Mai 27 2026 à 3:14 PM GMT+0000
Détails sur les salles de bains
- Salle de bains: 1
- Salle d’eau: 1
Caractéristiques Intérieures
- None
- Dishwasher
- Dryer
- Refrigerator
- Stove
- Washer
- Laundry: In Basement
Informations sur le lot
- Park
- Rec./Community Centre
- Schools
- Urban
- Highway Access
- Shopping Nearby
- Playground Nearby
- Public Transit
- Library
Caractéristiques de la propriété
- Foundation: Block
Chauffage et refroidissement
- Forced Air
- Natural Gas
- Fireplace(s)
- Central Air
Informations sur les sous-sols
- Full
- Finished
Informations sur le pool
- Above Ground
Caractéristiques extérieures
- Toit: Asphalt Shing
Informations sur les services publics
- Sewer: Sewer (Municipal)
Stationnement
- Total: 2
Surface Habitable
- 1,056 pi. ca.
Lieu
Disclaimer: Listing content protected by copyright and licensed by Information Technology Systems Ontario: Data last updated: 5/27/26 08:14


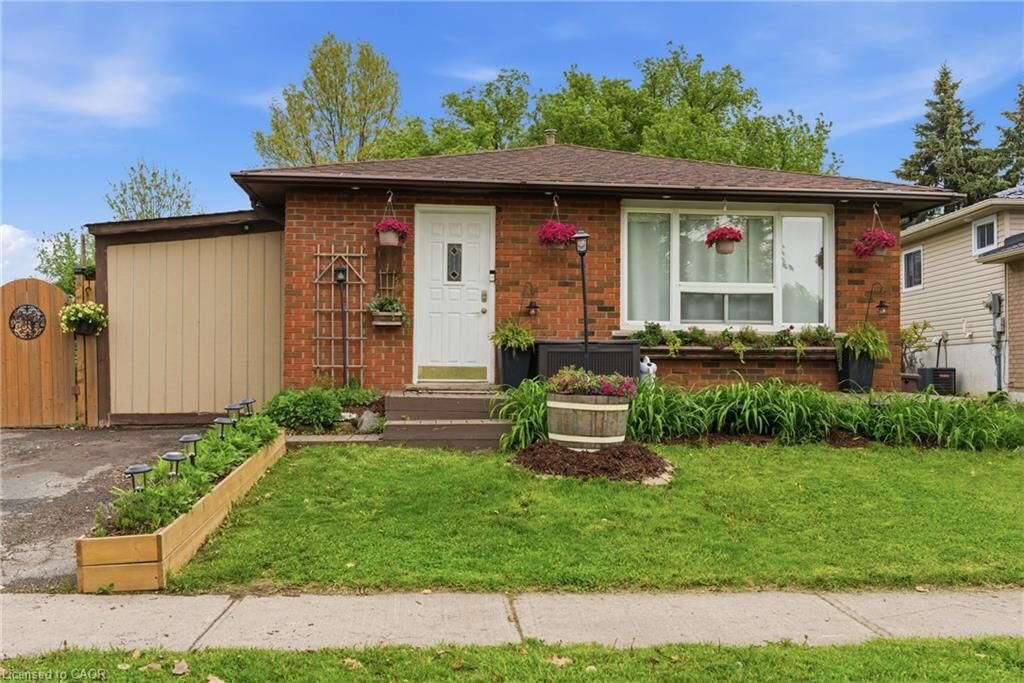
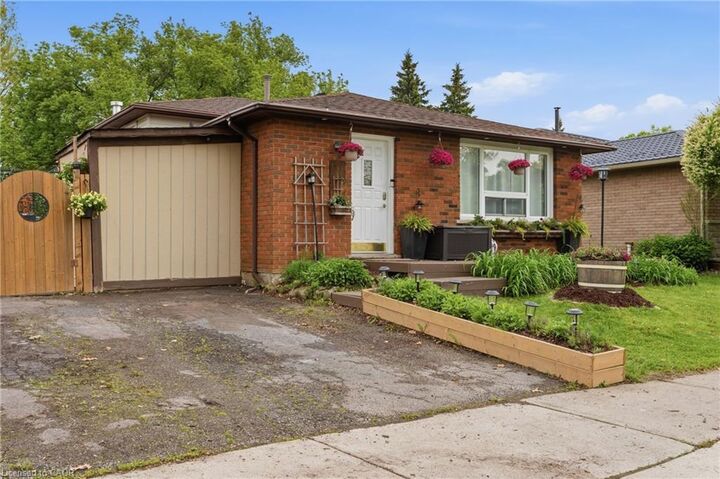
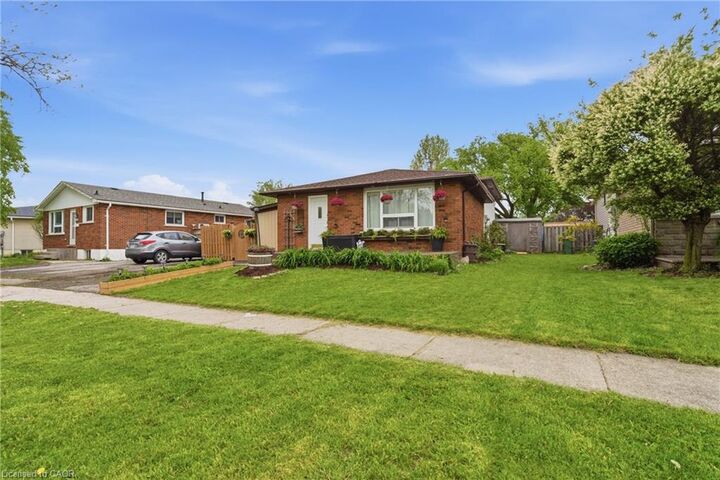
programs and activities, gymnasium, aquatic centre, arena, sports fields, playground & skate park. Nature lovers will appreciate the nearby Eramosa Karst Conservation Area and the proximity to the Bruce Trail, while commuters benefit from easy highway access and a short drive to all major shopping. The home itself presents three bedrooms and 1.5 bathrooms with a functional layout for a growing family. The main level includes the kitchen, living room with fireplace and 2-piece bathroom, the upper level with 3 bedrooms & 4-pc bathroom and the lower level with the rec room, office, utility room and plenty of storage space. A side entrance opens to a private deck allowing for a comfy spot for morning coffee or casual entertaining. You’ll appreciate the fully fenced, spacious backyard providing plenty of room for kids and pets to run and play. Plus a double-wide driveway adds everyday convenience. This is a solid entry point for first-time buyers or growing families ready to add their own touch.