
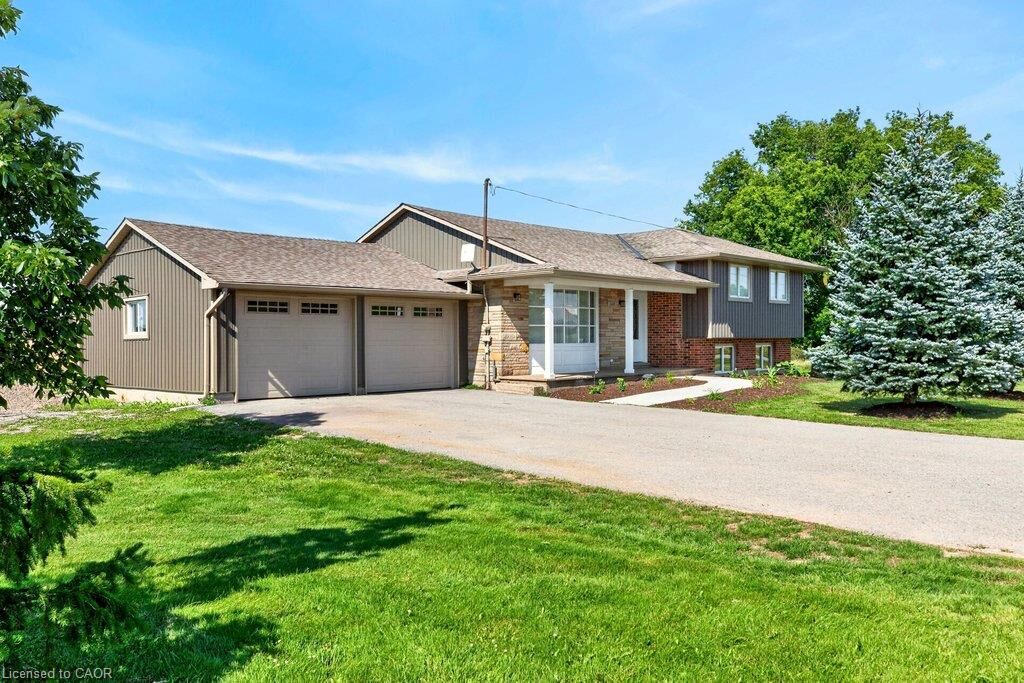
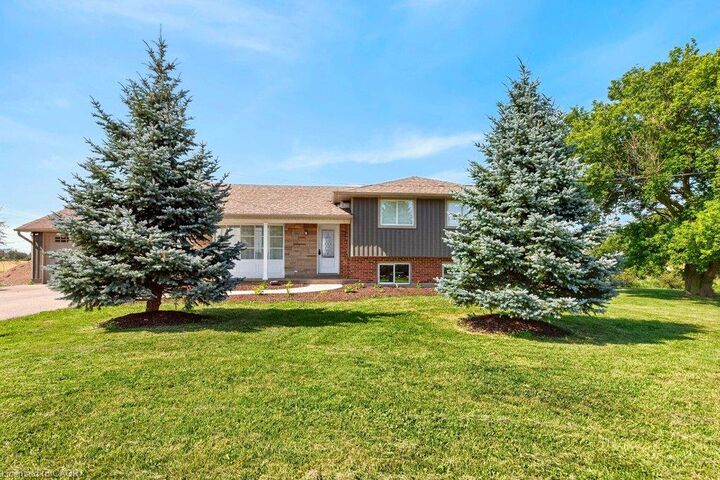
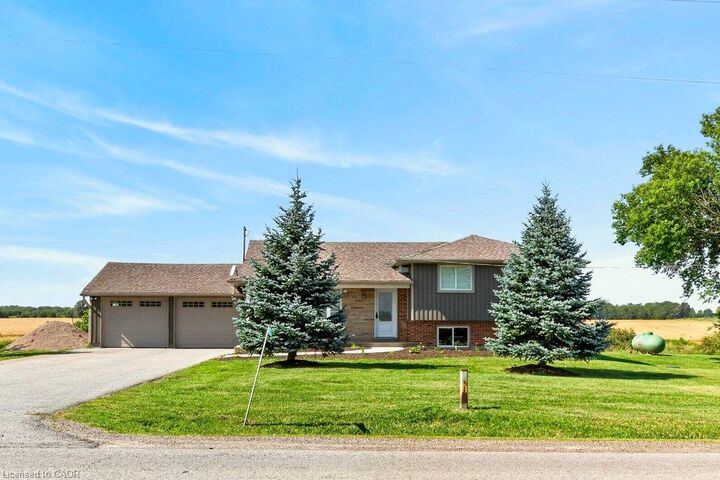
Inscription par: ITSO / Listed By: Coldwell Banker Community Professionals / Coldwell Banker Community Professionals, Brokerage
6773 Smithville Road Smithville, ON L0R 2A0
En vigueur (55 Jours)
799 900 $ (CAD)
Description
MLS®:
40851678
40851678
Les impôts
$5,382
$5,382
Catégorie
Single-Family Home
Single-Family Home
Style
Sidesplit
Sidesplit
Ville
Regional Municipality of Niagara
Regional Municipality of Niagara
Listed By
Maria Rocha, Coldwell Banker Community Professionals
Charlie Cacilhas, Coldwell Banker Community Professionals, Brokerage
Charlie Cacilhas, Coldwell Banker Community Professionals, Brokerage
Source
ITSO
Dernière vérification Sep 22 2026 à 3:27 AM GMT+0000
ITSO
Dernière vérification Sep 22 2026 à 3:27 AM GMT+0000
Détails sur les salles de bains
- Salle de bains: 1
Caractéristiques Intérieures
- Dishwasher
- Dryer
- Refrigerator
- Stove
- Washer
- Laundry: In Basement
Informations sur le lot
- Rural
- Near Golf Course
Caractéristiques de la propriété
- Foundation: Poured Concrete
- Foundation: Concrete Block
Chauffage et refroidissement
- Forced Air
- Central Air
Informations sur les sous-sols
- Full
- Unfinished
- Sump Pump
Caractéristiques extérieures
- Toit: Asphalt Shing
Informations sur les services publics
- Sewer: Septic Tank
Garage
- Attached Garage
Stationnement
- Attached Garage
- Total: 6
Étages
- 2
Surface Habitable
- 1,283 pi. ca.
Lieu
Disclaimer: Listing content protected by copyright and licensed by Information Technology Systems Ontario: Data last updated: 9/21/26 20:27


by picturesque farmland, this home is the perfect retreat. Step inside to a bright, open-concept
main floor designed for comfortable everyday living and effortless entertaining. The kitchen,
dining, and living areas flow seamlessly together and feature durable tile flooring with the added
luxury of heated floors. The home offers three spacious bedrooms and a stunning 5-piece
bathroom, also complete with heated floors for year-round comfort. The unfinished lower levels
present incredible potential to make it your own, with a rec room and den already framed out and
ready for your personal vision—whether it's a home office, gym, additional living space, or guest
accommodations. Enjoy peaceful mornings, star-filled evenings, and the charm of small-town
living while being surrounded by local farms, seasonal produce stands, farmers' markets, and
beloved small businesses. If you've been dreaming of space, privacy, and a slower pace of life
without sacrificing convenience, this Smithville property is one you won't want to miss.