
Inscription par: ITSO / Listed By: Selena Rocha, Coldwell Banker Community Professionals, Brokerage; Charlie Cacilhas, Community Professionals, Brokerage 775 Upper Wentworth
919 Ridge Road E Hamilton, ON L8J 2Y4
En vigueur (0 Jours)
805 700 $ (USD)

Description
MLS®:
40868970
40868970
Les impôts
$5,148
$5,148
Catégorie
Single-Family Home
Single-Family Home
Année de Construction
1958
1958
Style
Bungalow
Bungalow
Ville
Hamilton
Hamilton
Listed By
Selena Rocha, Coldwell Banker Community Professionals, Brokerage
Charlie Cacilhas, Coldwell Banker Community Professionals, Brokerage
Charlie Cacilhas, Coldwell Banker Community Professionals, Brokerage
Source
ITSO
Dernière vérification Oct 7 2026 à 4:36 AM GMT+0000
ITSO
Dernière vérification Oct 7 2026 à 4:36 AM GMT+0000
Détails sur les salles de bains
- Salle de bains: 1
- Salle d’eau: 1
Caractéristiques Intérieures
- Bar Fridge
- Dishwasher
- Dryer
- Refrigerator
- Stove
- Washer
- Laundry: In Basement
- Wine Cooler
Informations sur le lot
- Rural
- Greenbelt
- Open Spaces
- Quiet Area
- Ample Parking
- View From Escarpment
Caractéristiques de la propriété
- Foundation: Concrete Block
Chauffage et refroidissement
- Forced Air-Propane
- Central Air
Informations sur les sous-sols
- Full
- Finished
- Sump Pump
Caractéristiques extérieures
- Toit: Asphalt Shing
Informations sur les services publics
- Sewer: Septic Tank
Informations sur les écoles
- Elementary School: Tapleytown, Our Lady of the Assumption
- High School: Saltfleet, Bishop Ryan
Stationnement
- Gravel
- Total: 8
Étages
- 1
Surface Habitable
- 1,134 pi. ca.
Lieu
Disclaimer: Listing content protected by copyright and licensed by Information Technology Systems Ontario: Data last updated: 10/6/26 21:36


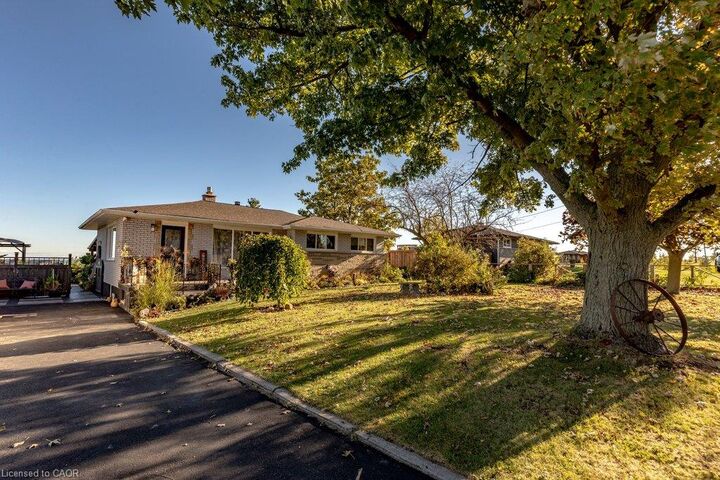
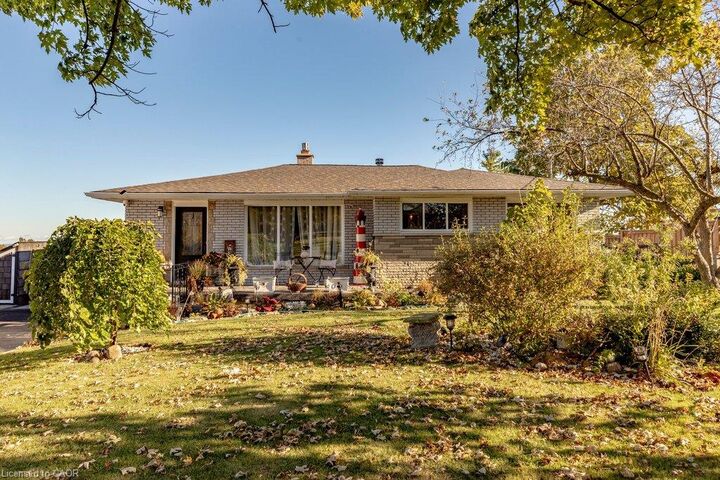
Offering 2+1 bedrooms and 1.5 baths, the home features a bright main level with two bedrooms, a dreamy spa-like full bath, and a versatile bonus space ideal for a home office or reading nook. The kitchen also takes full advantage of the spectacular lake and city views.
The finished lower level adds a spacious third bedroom, 2-piece bath, laundry, recreation room, and plenty of storage.
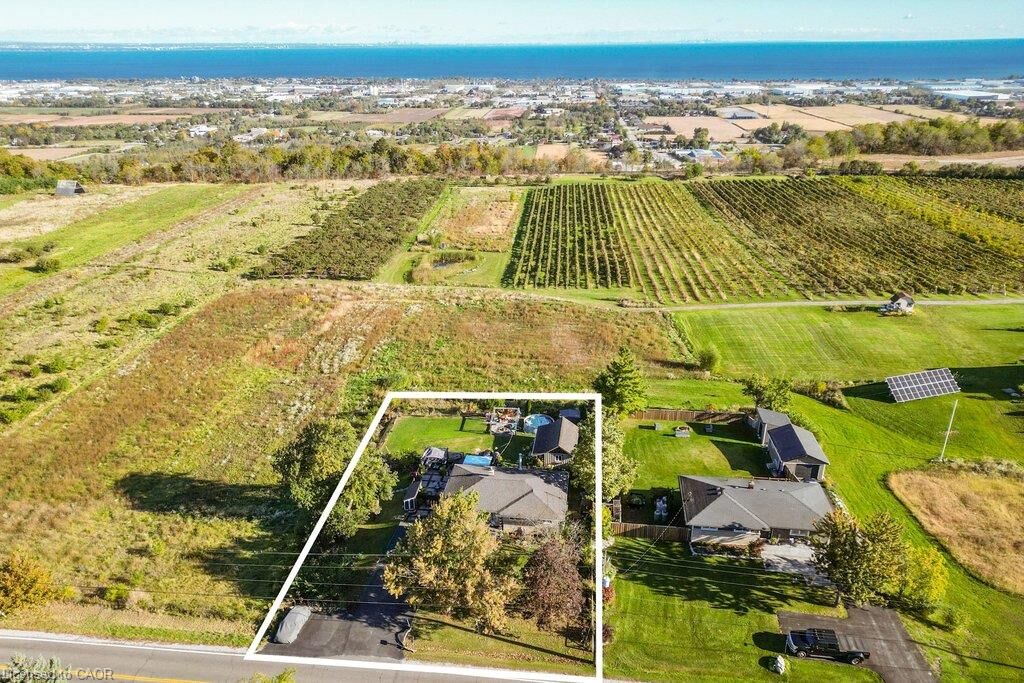
Step outside and enjoy your own private retreat on an impressive 100' x 150' fenced lot. The entertainer's deck, mature perennial gardens, bonfire area, and hot tub create the perfect setting for relaxing or hosting friends and family while taking in views of the pear orchard, grape vineyards, Lake Ontario, and city skyline.
A fantastic bonus is the detached workshop/flex space — perfect for a man cave, she-shed, art studio, yoga space, workshop, or whatever inspires you!
Additional features include parking for 8 cars, a 3,200-gallon cistern, an original well used for garden watering, UV filtration, and a hot tub.
Updates include propane conversion for the stove (2021), windows (2021 & 2014), Shingles (2013), Concrete patio & Paved driveway (2024), Deck (2025(2026), A/C Cistern lining (2023) and septic pumped (2024). Septic is pumped approximately every two years.
A rare opportunity to enjoy privacy, incredible views, generous outdoor space, and wine-country living on one of the area's most desirable roads.