
Inscription par: ITSO / Listed By: Bianca Zahedi, Coldwell Banker Community Professionals, Brokerage; Vincent Fracassi, Community Professionals, Brokerage 318 Dundurn
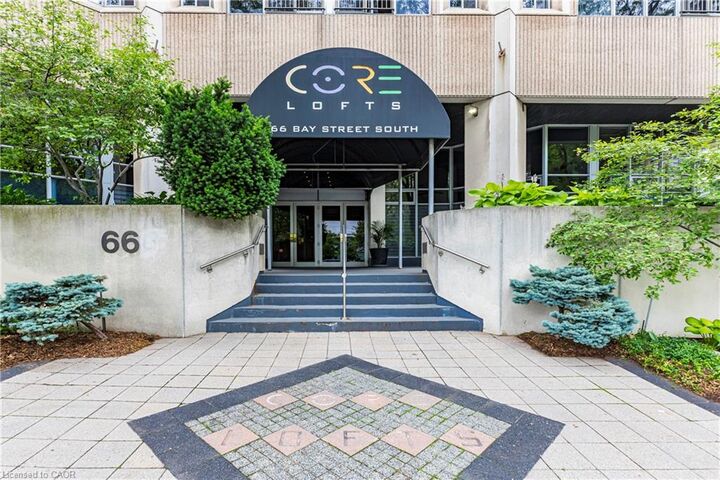
66 Bay Street 410 Hamilton, ON L8P 4Z6
En vigueur (48 Jours)
369 577 $ (USD)
Description
MLS®:
40845871
40845871
Les impôts
$5,030
$5,030
Catégorie
Single-Family Home
Single-Family Home
Année de Construction
1976
1976
Ville
Hamilton
Hamilton
Listed By
Bianca Zahedi, Coldwell Banker Community Professionals, Brokerage
Vincent Fracassi, Coldwell Banker Community Professionals, Brokerage
Vincent Fracassi, Coldwell Banker Community Professionals, Brokerage
Source
ITSO
Dernière vérification Août 24 2026 à 6:44 AM GMT+0000
ITSO
Dernière vérification Août 24 2026 à 6:44 AM GMT+0000
Détails sur les salles de bains
- Salles de bains: 2
Caractéristiques Intérieures
- Auto Garage Door Remote(s)
- Laundry: In-Suite
- Dishwasher
- Dryer
- Stove
- Washer
- Windows: Window Coverings
- Built-In Microwave
Informations sur le lot
- Schools
- Urban
- Major Highway
- Quiet Area
- Public Transit
- Hospital
- Library
- Arts Centre
Caractéristiques de la propriété
- Foundation: Concrete Block
Chauffage et refroidissement
- Forced Air
- Central Air
Informations sur le condo
- Frais: $681
Caractéristiques extérieures
- Toit: Asphalt Shing
Informations sur les services publics
- Sewer: Sewer (Municipal)
Garage
- Garage
Stationnement
- Total: 1
Étages
- 1
Surface Habitable
- 1,028 pi. ca.
Lieu
Disclaimer: Listing content protected by copyright and licensed by Information Technology Systems Ontario: Data last updated: 8/23/26 23:44


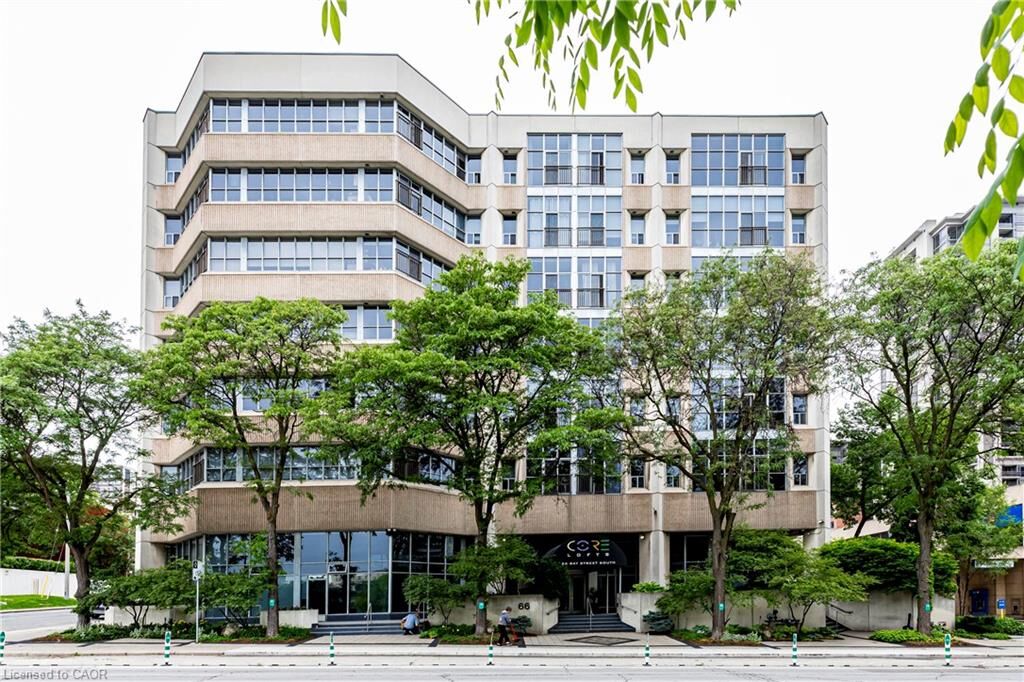
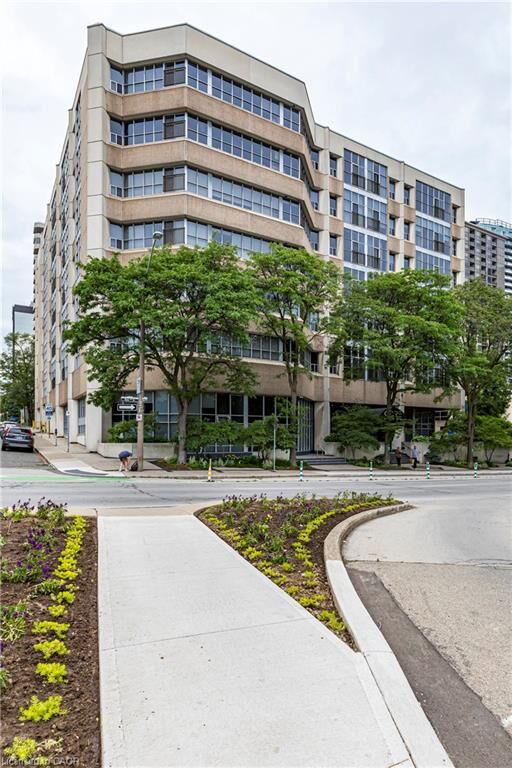
polished concrete floors and contemporary finishes create a stylish yet inviting atmosphere. The spacious layout is perfect for both everyday living and entertaining. Residents of The Core Lofts enjoy a collection of amenities, including a beautifully appointed lobby, fitness center, and a spectacular rooftop terrace with panoramic city views. This unit also includes one underground parking space and a private storage locker for added convenience. Rich in history, The Core Lofts is a landmark building that celebrates Hamilton's heritage through its striking architecture, exposed concrete construction, and expansive warehouse-style windows, all thoughtfully reimagined for modern urban living. Ideally situated in the vibrant downtown core, you'll be just steps from Hamilton's best restaurants, cafés, shopping, entertainment, and public transit. Enjoy easy access to the waterfront, McMaster University, St. Joseph's Healthcare Hamilton, City Hall, the brand new TD Coliseum, and the future LRT, making this an unbeatable location for professionals, students, and investors alike. Experience the perfect combination of character, style, and convenience in one of downtown Hamilton's most sought-after loft buildings.