
Inscription par: ITSO / Listed By: Coldwell Banker Community Professionals / Coldwell Banker Community Professionals, Brokerage
409 Mohawk Road W Hamilton, ON L9C 1W5
En vigueur (15 Jours)
512 352 $ (USD)
Description
MLS®:
40863768
40863768
Les impôts
$5,170
$5,170
Catégorie
Single-Family Home
Single-Family Home
Année de Construction
1970
1970
Style
Bungalow Raised
Bungalow Raised
Ville
Hamilton
Hamilton
Listed By
Maria Rocha, Coldwell Banker Community Professionals
Charlie Cacilhas, Coldwell Banker Community Professionals, Brokerage
Charlie Cacilhas, Coldwell Banker Community Professionals, Brokerage
Source
ITSO
Dernière vérification Oct 1 2026 à 8:05 PM GMT+0000
ITSO
Dernière vérification Oct 1 2026 à 8:05 PM GMT+0000
Détails sur les salles de bains
- Salles de bains: 2
Caractéristiques Intérieures
- Auto Garage Door Remote(s)
- Dishwasher
- Dryer
- Refrigerator
- Stove
- Washer
- Freezer
- Laundry: In Basement
Informations sur le lot
- Park
- Schools
- Urban
- Shopping Nearby
- Place of Worship
- Playground Nearby
- Public Transit
- Library
Caractéristiques de la propriété
- Cheminée: 1
- Foundation: Concrete Block
Chauffage et refroidissement
- Forced Air
- Natural Gas
- Central Air
Informations sur les sous-sols
- Full
- Finished
Caractéristiques extérieures
- Toit: Asphalt Shing
Informations sur les services publics
- Sewer: Sewer (Municipal)
Garage
- Attached Garage
Stationnement
- Attached Garage
- Asphalt
- Total: 7
Étages
- 1
Surface Habitable
- 1,160 pi. ca.
Lieu
Disclaimer: Listing content protected by copyright and licensed by Information Technology Systems Ontario: Data last updated: 10/1/26 13:05


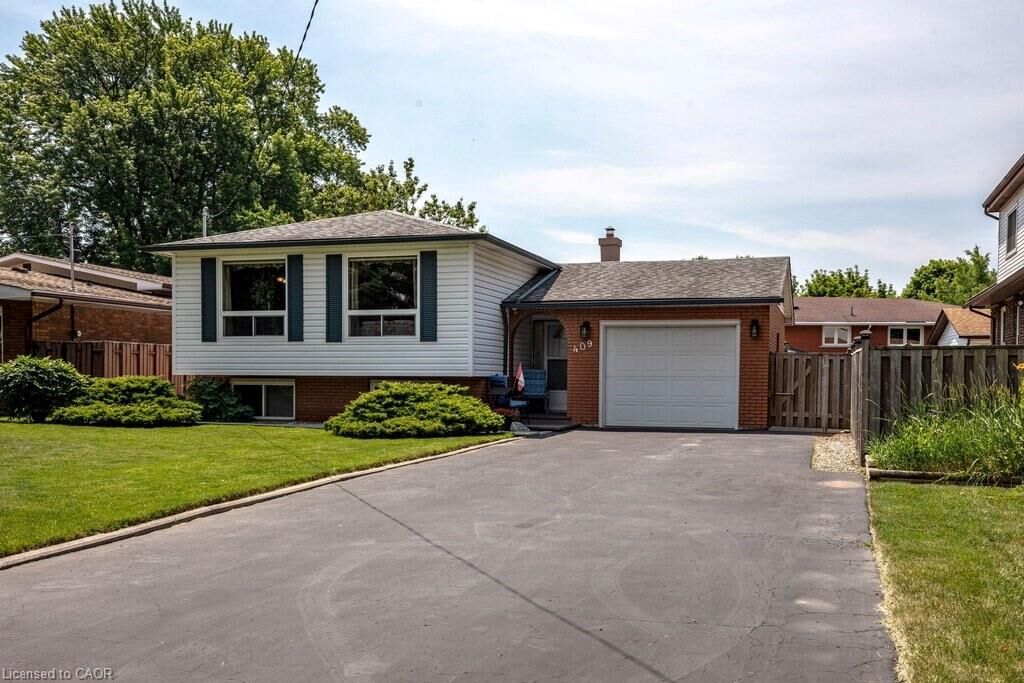
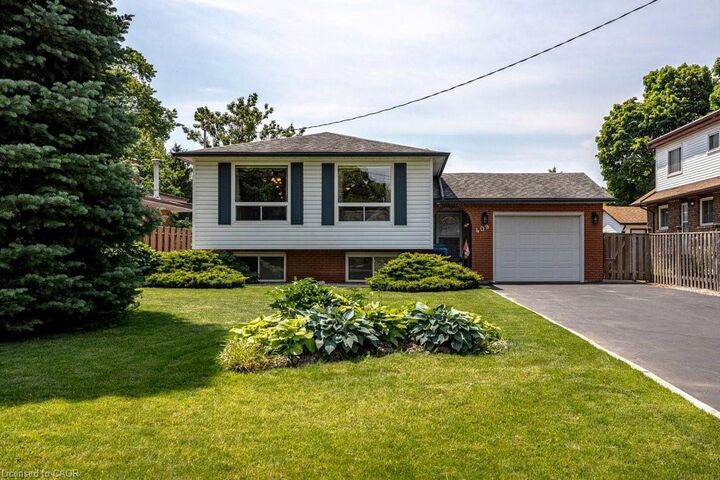
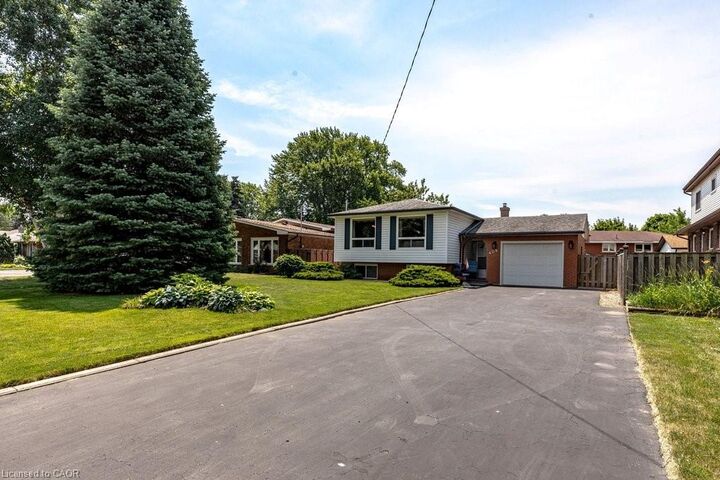
bungalow offering 3+2 bedrooms and 2 full bathrooms. Bright main level features a spacious
living room, formal dining room, and a generous eat-in kitchen. Fully finished basement includes
two additional bedrooms, a large recreation room with a cozy fireplace, wet bar, and a separate
walk-up entrance, offering excellent in-law suite potential. Situated on a beautifully landscaped,
fully fenced lot and thoughtfully designed for outdoor enjoyment. The oversized driveway
accommodates up to 6 vehicles, while the attached garage features a 240V hydro plug and
convenient drive-through access to the backyard. A fantastic home offering space, versatility, and
exceptional value!!