
Inscription par: ITSO / Listed By: Coldwell Banker Community Professionals / Coldwell Banker Community Professionals, Brokerage
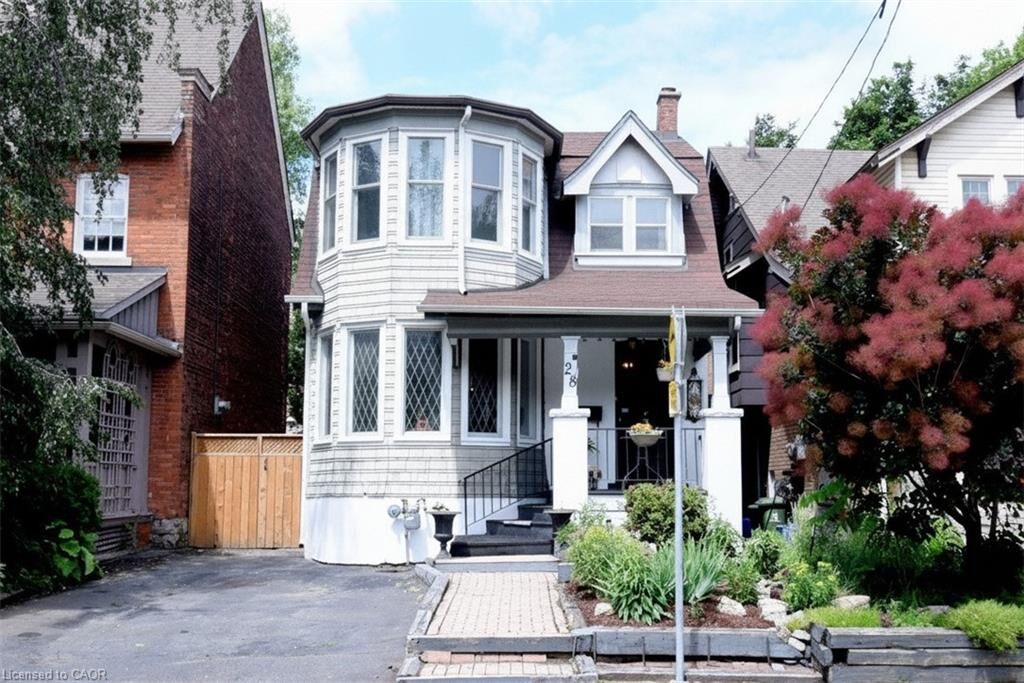
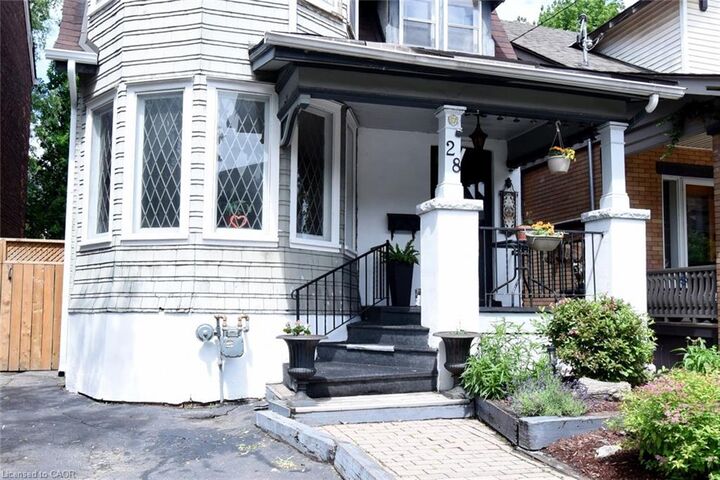
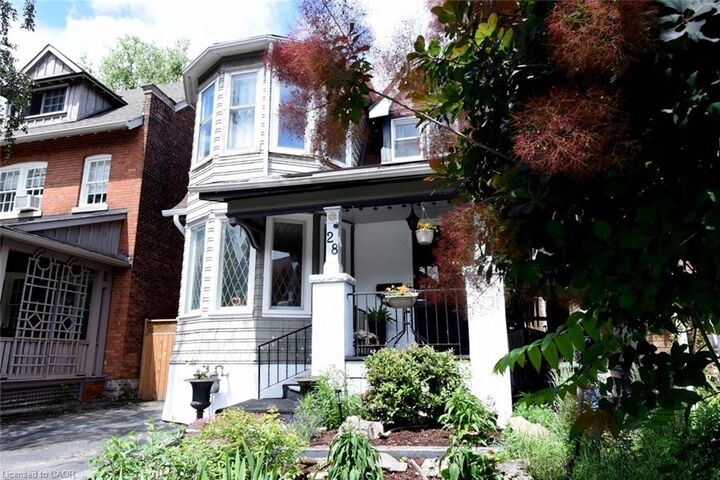
28 St Clair Avenue Hamilton, ON L8M 2N3
En vigueur (115 Jours)
455 685 $ (USD)
MLS®:
40841321
40841321
Les impôts
$4,547
$4,547
Catégorie
Single-Family Home
Single-Family Home
Style
Traditional
Traditional
Ville
Hamilton
Hamilton
Listed By
Maria Rocha, Coldwell Banker Community Professionals
Charlie Cacilhas, Coldwell Banker Community Professionals, Brokerage
Charlie Cacilhas, Coldwell Banker Community Professionals, Brokerage
Source
ITSO
Dernière vérification Oct 12 2026 à 3:24 AM GMT+0000
ITSO
Dernière vérification Oct 12 2026 à 3:24 AM GMT+0000
Détails sur les salles de bains
- Salles de bains: 2
Caractéristiques Intérieures
- Water Heater
- Water Meter
- Dishwasher
- Dryer
- Refrigerator
- Stove
- Washer
- Laundry: In Basement
Informations sur le lot
- Park
- Schools
- Urban
- Shopping Nearby
Caractéristiques de la propriété
- Foundation: Block
Chauffage et refroidissement
- Forced Air
- Central Air
Informations sur les sous-sols
- Full
- Partially Finished
- Walk-Up Access
Caractéristiques extérieures
- Toit: Asphalt Shing
Informations sur les services publics
- Sewer: Sewer (Municipal)
Garage
- Garage
Stationnement
- Detached Garage
- Total: 2
Étages
- 2
Surface Habitable
- 1,530 pi. ca.
Historique des prix des annonces
Date
Événement
Prix
% Variation en
$ (+/-)
Oct 06, 2026
Prix modifié
649 900 $
-4%
-25 100 $
Août 25, 2026
Prix modifié
675 000 $
-2%
-14 900 $
Lieu
Disclaimer: Listing content protected by copyright and licensed by Information Technology Systems Ontario: Data last updated: 10/11/26 20:24


Description