
Inscription par:  CREA - Coldwell Banker Feed / Listed By: Cassandra Allen, Coldwell Banker Community Professionals, Brokerage; Kelsey Sutcliffe, Community Professionals, Brokerage 318 Dundurn
 CREA - Coldwell Banker Feed / Listed By: Cassandra Allen, Coldwell Banker Community Professionals, Brokerage; Kelsey Sutcliffe, Community Professionals, Brokerage 318 Dundurn
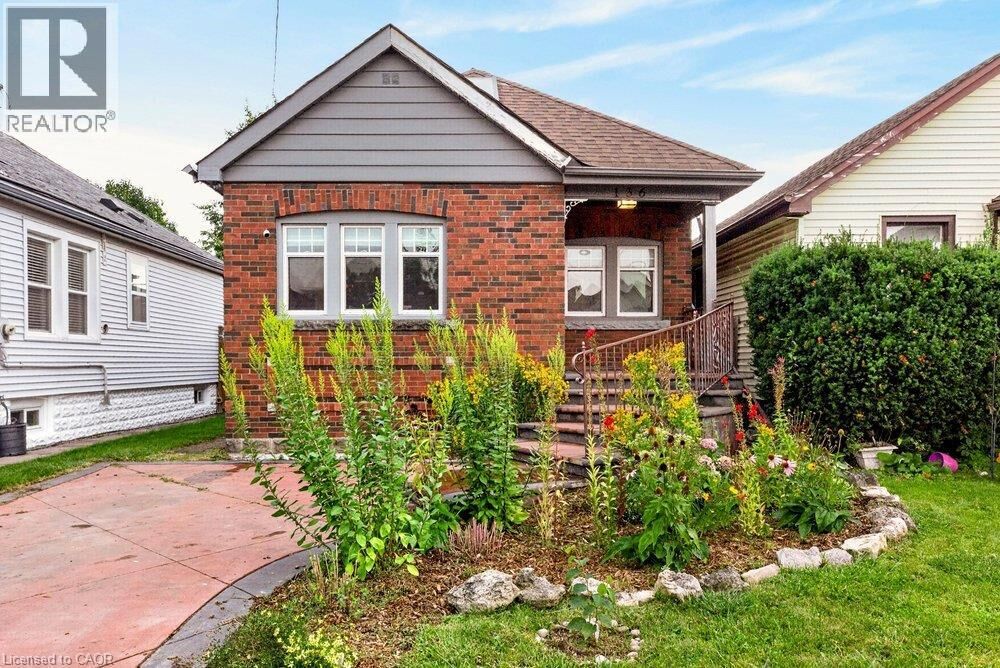
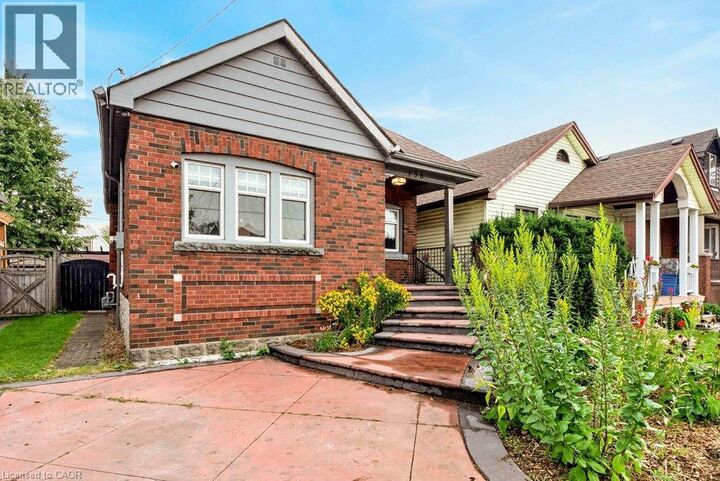
 136 Weir Street North Hamilton, ON L8H 5E9
En vigueur
383 789 $ (USD)
MLS®:
40862051
40862051
Les impôts
$3,072
$3,072
Catégorie
Single-Family Home
Single-Family Home
Style
Bungalow
Bungalow
Ville
Hamilton
Hamilton
Listed By
Cassandra Allen, Coldwell Banker Community Professionals, Brokerage
Kelsey Sutcliffe, Coldwell Banker Community Professionals, Brokerage
Kelsey Sutcliffe, Coldwell Banker Community Professionals, Brokerage
Source
CREA - Coldwell Banker Feed
Dernière vérification Sep 10 2026 à 7:10 PM GMT+0000
CREA - Coldwell Banker Feed
Dernière vérification Sep 10 2026 à 7:10 PM GMT+0000
Détails sur les salles de bains
- Salles de bains: 2
Caractéristiques Intérieures
- Refrigerator
- Dishwasher
- Stove
- Dryer
- Microwave Built-In
Quartier
- 231 - Homeside
Informations sur le lot
- Skylight
Caractéristiques de la propriété
- Foundation: Block
Chauffage et refroidissement
- Forced Air
- Natural Gas
- Central Air Conditioning
Informations sur les sous-sols
- Full
- Partially Finished
Caractéristiques extérieures
- Brick
- Aluminum Siding
Informations sur les services publics
- Sewer: Municipal Sewage System
Stationnement
- Total: 1
Étages
- 2
Surface Habitable
- 953 pi. ca.
Lieu
Disclaimer: The trademarks REALTOR®, REALTORS®, and the REALTOR® logo are controlled
by The Canadian Real Estate Association (CREA) and identify real estate professionals who are members of CREA. Listing Data Last Updated: 9/10/26 12:10
 The trademarks REALTOR®, REALTORS®, and the REALTOR® logo are controlled
by The Canadian Real Estate Association (CREA) and identify real estate professionals who are members of CREA. Listing Data Last Updated: 9/10/26 12:10


Description