
Inscription par: ITSO / Listed By: Meltem "Mel" Koseleci, Coldwell Banker Community Professionals, Brokerage
132 Herkimer Street Hamilton, ON L8P 2H1
En vigueur (49 Jours)
800 000 $ (CAD)
Description
MLS®:
40867894
40867894
Les impôts
$7,506
$7,506
Surface Terrain
3,049 PI. CA.
3,049 PI. CA.
Catégorie
Single-Family Home
Single-Family Home
Style
Traditional
Traditional
Ville
Hamilton
Hamilton
Listed By
Meltem "Mel" Koseleci, Coldwell Banker Community Professionals, Brokerage
Source
ITSO
Dernière vérification Nov 20 2026 à 8:44 PM GMT+0000
ITSO
Dernière vérification Nov 20 2026 à 8:44 PM GMT+0000
Détails sur les salles de bains
- Salles de bains: 2
- Salle d’eau: 1
Caractéristiques Intérieures
- Water Heater
- Laundry: In-Suite
- Dishwasher
- Dryer
- Refrigerator
- Washer
- Windows: Window Coverings
- Laundry: Main Level
- Gas Stove
- Laundry: Laundry Closet
Informations sur le lot
- Near Golf Course
- Greenbelt
- Park
- Rec./Community Centre
- Schools
- Urban
- Highway Access
- Shopping Nearby
- Place of Worship
- Playground Nearby
- Hospital
- Library
- Public Parking
Caractéristiques de la propriété
- Foundation: Concrete Block
- Foundation: Stone
Chauffage et refroidissement
- Forced Air
- Natural Gas
- Central Air
Informations sur les sous-sols
- Full
- Unfinished
- Sump Pump
Caractéristiques extérieures
- Toit: Asphalt Shing
Informations sur les services publics
- Sewer: Sewer (Municipal)
Stationnement
- Detached Garage
- Concrete
- Total: 2
Étages
- 2
Surface Habitable
- 2,000 pi. ca.
Historique des prix des annonces
Date
Événement
Prix
% Variation en
$ (+/-)
Nov 20, 2026
Prix modifié
800 000 $
-9%
-78 899 $
Lieu
Disclaimer: Listing content protected by copyright and licensed by Information Technology Systems Ontario: Data last updated: 11/20/26 12:44


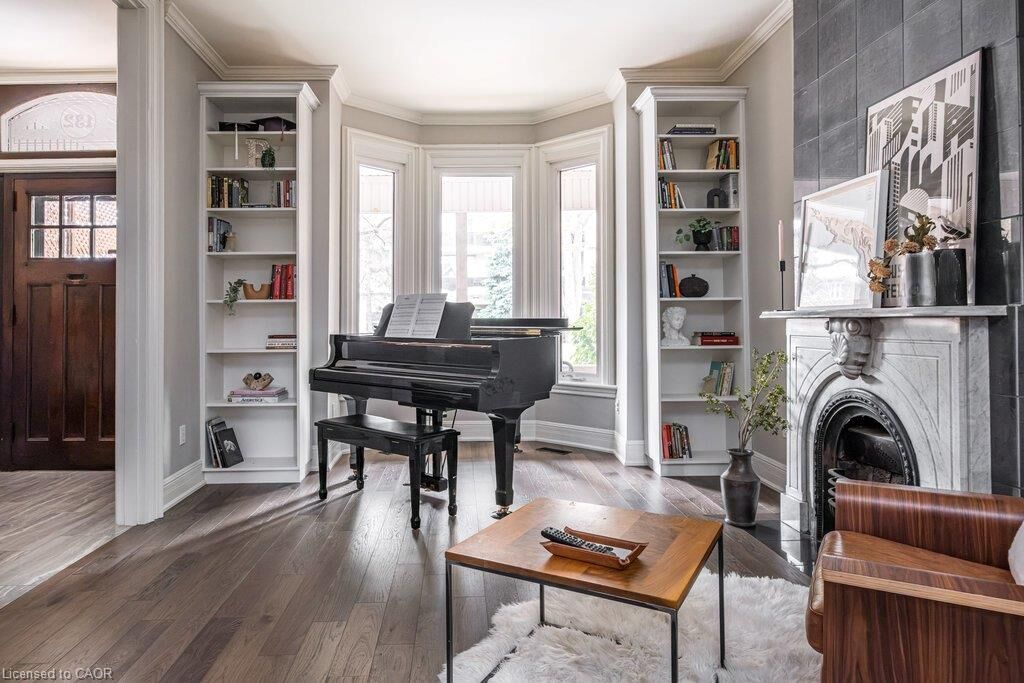
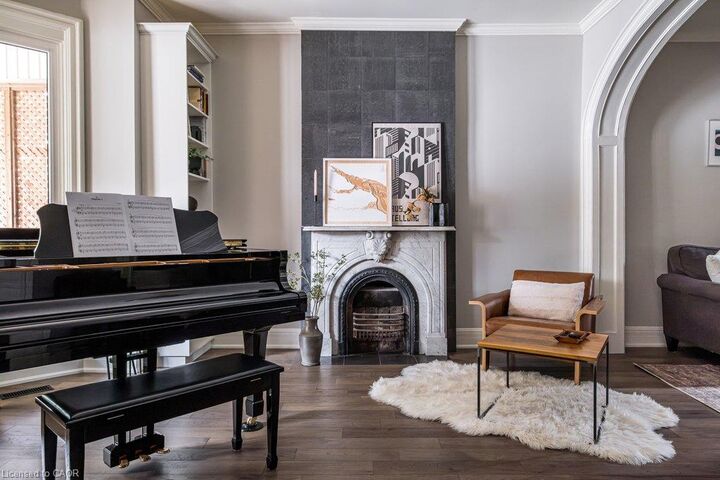
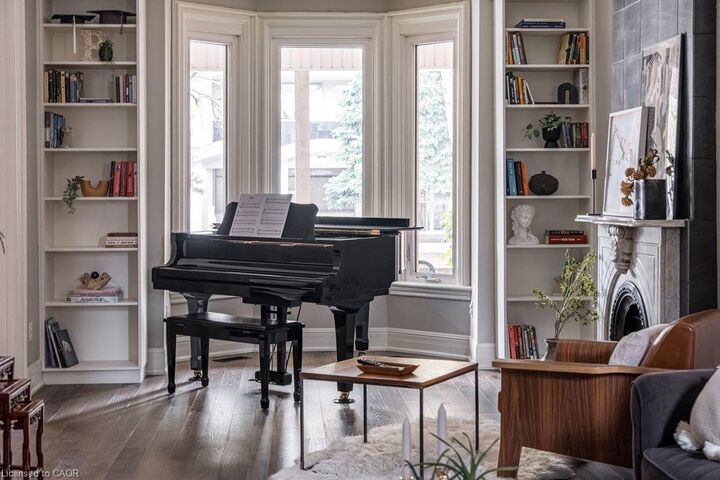
The main floor has personality and purpose, with inviting living and dining spaces and a versatile additional area perfect for a music room, home office, creative space or simply relaxing by the cozy fireplace. The kitchen blends function and style, while hardwood flooring throughout adds warmth and continuity.
Enjoy more time doing the things you love with easy-care front and back outdoor spaces, beautifully landscaped with interlock, garden beds and river rock. The rear parking area accommodates 2–3 vehicles, adding a welcome convenience in this established urban neighbourhood.
The location is hard to beat. Just steps to the Escarpment trails, the weekly farmers’ market, and the shops, cafés and restaurants of Locke Street South and James Street South. Enjoy excellent schools, nearby churches and convenient access to the GO Station, Highway 403 and the LINC.
The care and investment in this home are evident throughout, with significant improvements including hardwood flooring, updated kitchen finishes, replacement staircases, structural reinforcement, roof work, sump pump installation, foundation repointing, updated water service and extensive exterior landscaping.
A wonderful opportunity to enjoy the character of a historic home with all the charm, comfort and a location that makes it easy love urban living. And for those who love to get out and explore, the bike path is right out front. Grab your helmet and enjoy everything this wonderful urban neighbourhood has to offer! My clients have truly loved living here, and it’s easy to see why.