
Inscription par: ITSO / Listed By: Sarah Spinelli, Coldwell Banker Community Professionals, Brokerage
128 Cedar Street Dunnville, ON N1A 3C7
En vigueur (0 Jours)
342 775 $ (USD)
Description
MLS®:
40874603
40874603
Les impôts
$2,540
$2,540
Surface Terrain
1,742 PI. CA.
1,742 PI. CA.
Catégorie
Townhouse
Townhouse
Année de Construction
1988
1988
Style
Townhouse
Townhouse
Ville
Haldimand County
Haldimand County
Listed By
Sarah Spinelli, Coldwell Banker Community Professionals, Brokerage
Source
ITSO
Dernière vérification Oct 29 2026 à 2:55 PM GMT+0000
ITSO
Dernière vérification Oct 29 2026 à 2:55 PM GMT+0000
Détails sur les salles de bains
- Salle de bains: 1
- Salle d’eau: 1
Caractéristiques Intérieures
- Water Heater Owned
- Auto Garage Door Remote(s)
- Dishwasher
- Dryer
- Microwave
- Refrigerator
- Stove
- Washer
- Ceiling Fan(s)
- Windows: Window Coverings
- Laundry: In Basement
- Windows: Skylight(s)
- Laundry: Laundry Chute
Informations sur le lot
- Park
- Schools
- Urban
- Shopping Nearby
- Playground Nearby
- Hospital
- City Lot
- Irregular Lot
- Paved
Caractéristiques de la propriété
- Foundation: Poured Concrete
Chauffage et refroidissement
- Forced Air
- Natural Gas
- Central Air
Informations sur les sous-sols
- Full
- Finished
- Sump Pump
Caractéristiques extérieures
- Toit: Asphalt Shing
Informations sur les services publics
- Sewer: Sewer (Municipal)
Informations sur les écoles
- Elementary School: Thompson Creek Elementary, St. Michael's Catholic School
- High School: Dunnville Secondary School, Lakeshore Catholic Hs
Garage
- Attached Garage
Stationnement
- Attached Garage
- Garage Door Opener
- Total: 2
Étages
- 2
Surface Habitable
- 1,247 pi. ca.
Lieu
Disclaimer: Listing content protected by copyright and licensed by Information Technology Systems Ontario: Data last updated: 10/29/26 07:55


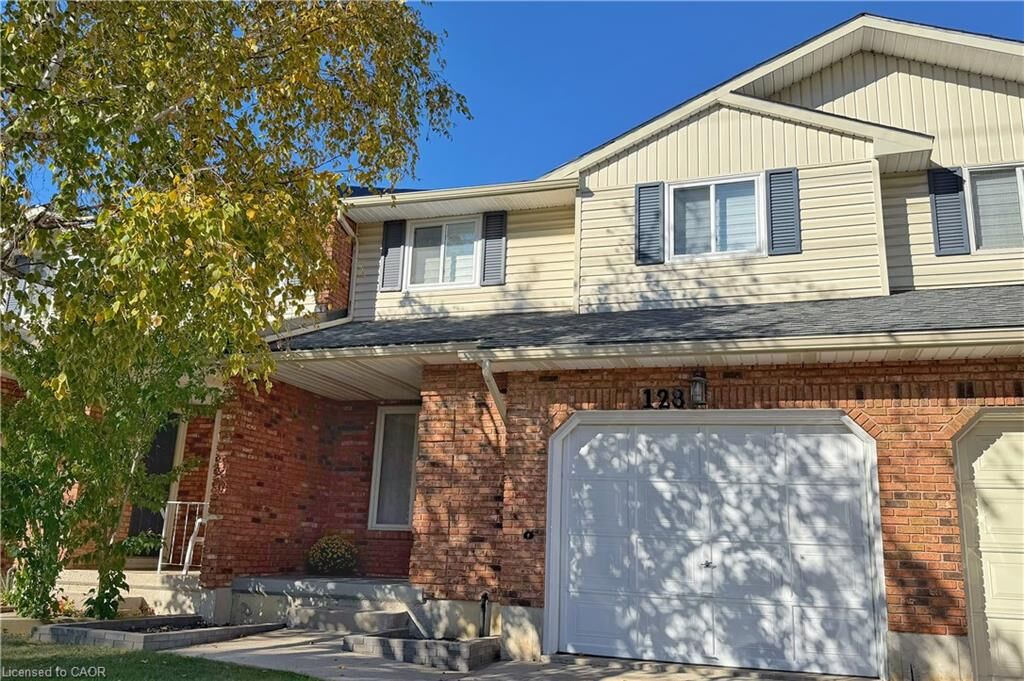
Outside, enjoy a private, fully fenced backyard featuring a concrete outdoor living space (2023) and new fencing (2025), ideal for relaxing or entertaining, along with the convenience of an attached single-car garage. Ideally situated just minutes from the scenic Grand River and vibrant downtown Dunnville, with its charming shops, restaurants, and local amenities, this freehold home offers the perfect balance of peaceful living and everyday convenience, with no condo fees! All that's left to do is move in and make it your own!