
Inscription par: ITSO / Listed By: Coldwell Banker Community Professionals / Coldwell Banker Community Professionals, Brokerage
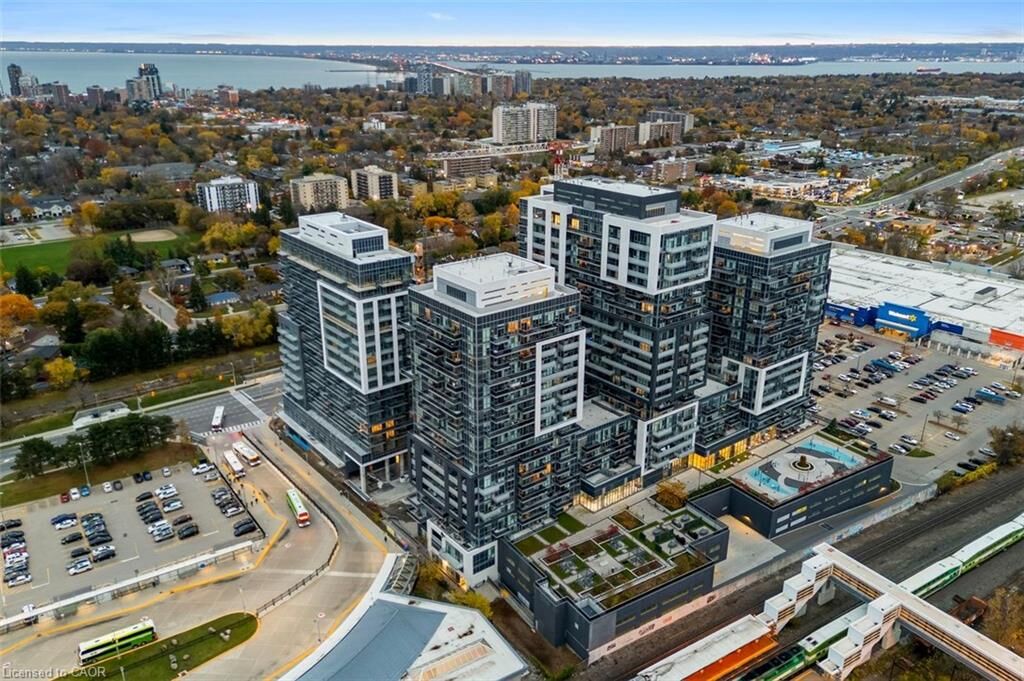
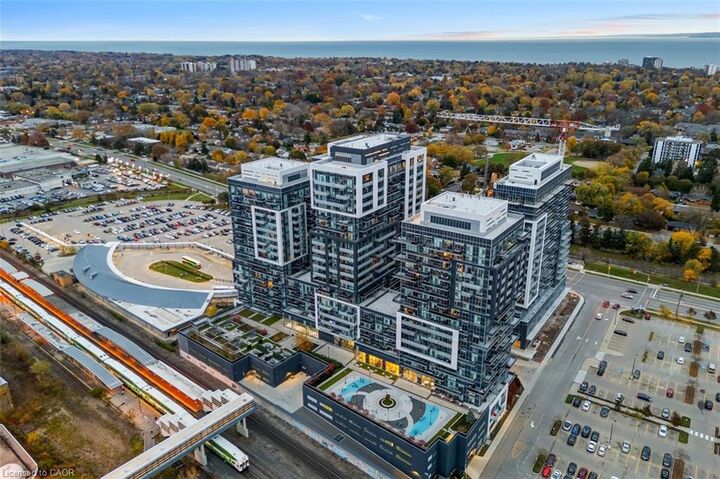
2093 Fairview Street 2001 Burlington, ON L7R 0E6
En vigueur (6 Jours)
279 269 $ (USD)
MLS®:
40878500
40878500
Les impôts
$2,800
$2,800
Catégorie
Single-Family Home
Single-Family Home
Nom du bâtiment
Paradigm
Paradigm
Année de Construction
2017
2017
Style
Apartment
Apartment
Vue
City
City
Ville
Regional Municipality of Halton
Regional Municipality of Halton
Listed By
Ramsin Kamo, Coldwell Banker Community Professionals
Vincent Fracassi, Coldwell Banker Community Professionals, Brokerage
Vincent Fracassi, Coldwell Banker Community Professionals, Brokerage
Source
ITSO
Dernière vérification Nov 21 2026 à 5:46 AM GMT+0000
ITSO
Dernière vérification Nov 21 2026 à 5:46 AM GMT+0000
Détails sur les salles de bains
- Salle de bains: 1
Caractéristiques Intérieures
- None
- Laundry: In-Suite
- Dishwasher
- Dryer
- Refrigerator
- Stove
- Washer
- Windows: Window Coverings
- High Speed Internet
Informations sur le lot
- Schools
- Urban
- Highway Access
- Major Highway
- Public Transit
- Hospital
Caractéristiques de la propriété
- Foundation: Poured Concrete
Chauffage et refroidissement
- Geothermal
- Forced Air
- Central Air
Informations sur le condo
- Frais: $404
Caractéristiques extérieures
- Toit: Flat
Informations sur les services publics
- Utilities: Cell Service, Electricity Connected, Garbage/Sanitary Collection, Recycling Pickup, Fibre Optics, Cable Connected, Phone Connected
- Sewer: Sewer (Municipal)
Garage
- Garage
Stationnement
- Exclusive
- Total: 1
Étages
- 1
Surface Habitable
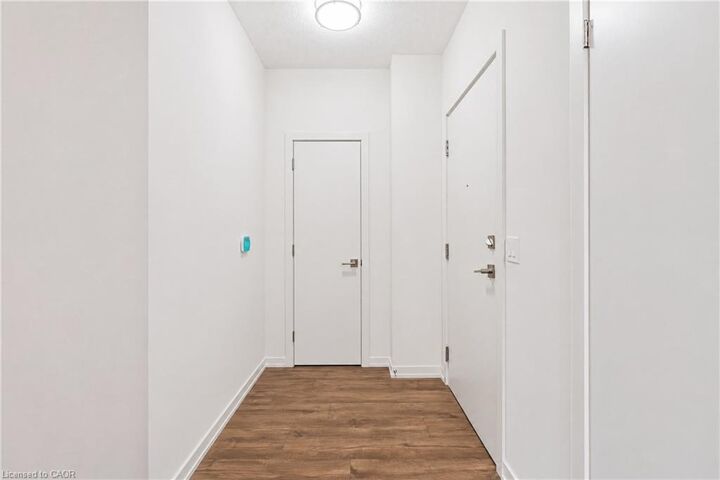
- 577 pi. ca.
Lieu
Disclaimer: Listing content protected by copyright and licensed by Information Technology Systems Ontario: Data last updated: 11/20/26 21:46


Description