
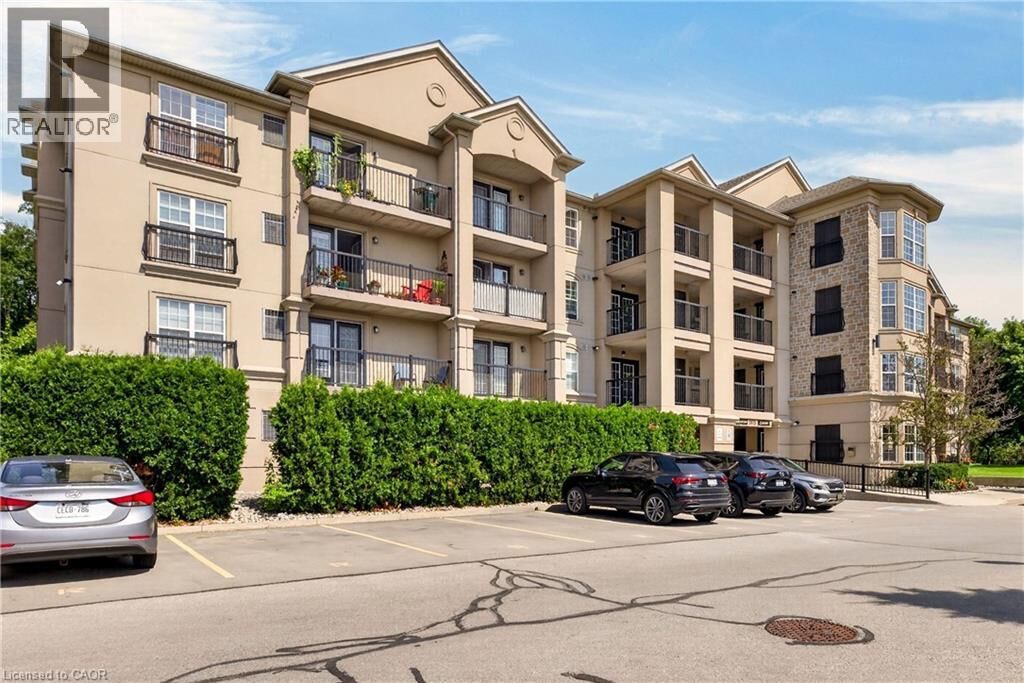
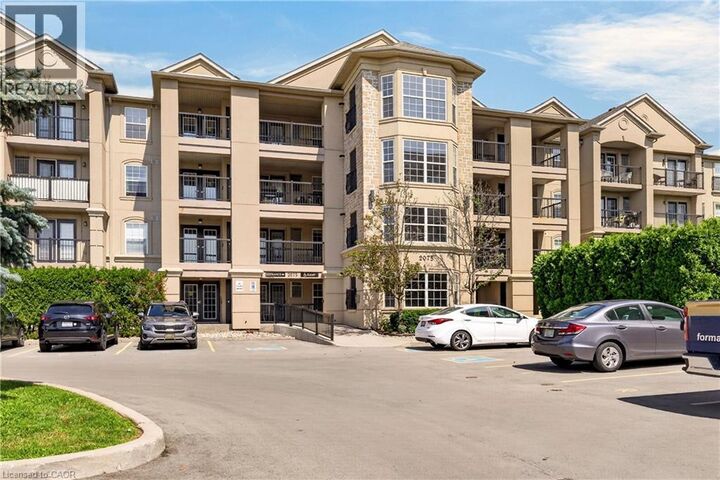
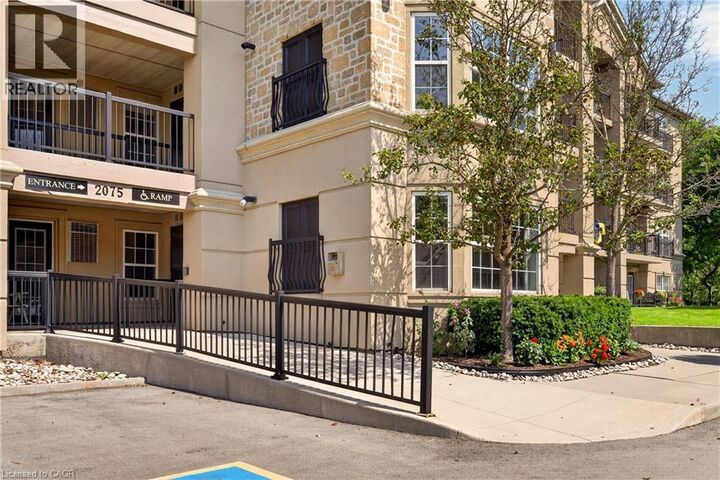
Inscription par:  CREA - Coldwell Banker Feed / Listed By: Bianca Zahedi, Coldwell Banker Community Professionals, Brokerage; Nicolette Modi, Community Professionals, Brokerage 318 Dundurn
 CREA - Coldwell Banker Feed / Listed By: Bianca Zahedi, Coldwell Banker Community Professionals, Brokerage; Nicolette Modi, Community Professionals, Brokerage 318 Dundurn
 2075 Appleby Line 410 Burlington, ON L7L 7H3
En vigueur
1 702 $ (USD)
MLS®:
40851331
40851331
Les impôts
$2,200
$2,200
Catégorie
Condo
Condo
Année de Construction
2004
2004
Ville
Regional Municipality of Halton
Regional Municipality of Halton
Listed By
Bianca Zahedi, Coldwell Banker Community Professionals, Brokerage
Nicolette Modi, Coldwell Banker Community Professionals, Brokerage
Nicolette Modi, Coldwell Banker Community Professionals, Brokerage
Source
CREA - Coldwell Banker Feed
Dernière vérification Juil 27 2026 à 9:25 PM GMT+0000
CREA - Coldwell Banker Feed
Dernière vérification Juil 27 2026 à 9:25 PM GMT+0000
Détails sur les salles de bains
- Salle de bains: 1
Caractéristiques Intérieures
- Washer
- Refrigerator
- Dishwasher
- Stove
- Dryer
- Microwave
- Window Coverings
- Hood Fan
- Freezer
Quartier
- 352 - Orchard
Informations sur le lot
- Balcony
- Automatic Garage Door Opener
- Southern Exposure
Caractéristiques de la propriété
- Foundation: Poured Concrete
Chauffage et refroidissement
- Forced Air
- Central Air Conditioning
Caractéristiques extérieures
- Brick
- Concrete
Informations sur les services publics
- Sewer: Municipal Sewage System
Stationnement
- Total: 1
- Underground
- Visitor Parking
Étages
- 4
Surface Habitable
- 650 pi. ca.
Lieu
Disclaimer: The trademarks REALTOR®, REALTORS®, and the REALTOR® logo are controlled
by The Canadian Real Estate Association (CREA) and identify real estate professionals who are members of CREA. Listing Data Last Updated: 7/27/26 14:25
 The trademarks REALTOR®, REALTORS®, and the REALTOR® logo are controlled
by The Canadian Real Estate Association (CREA) and identify real estate professionals who are members of CREA. Listing Data Last Updated: 7/27/26 14:25


Description