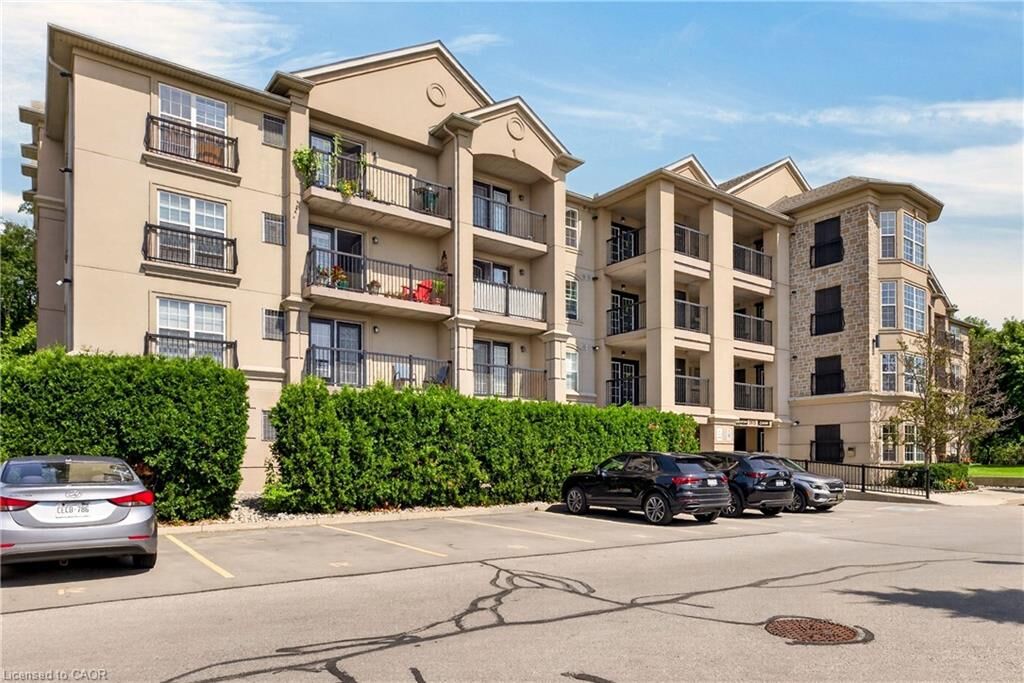
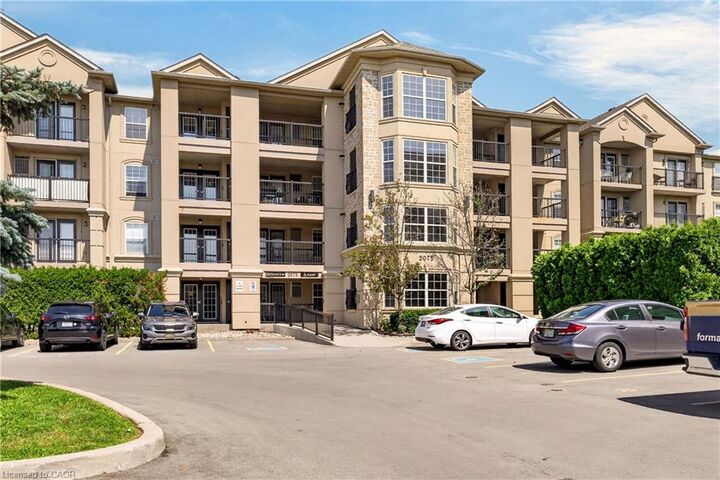
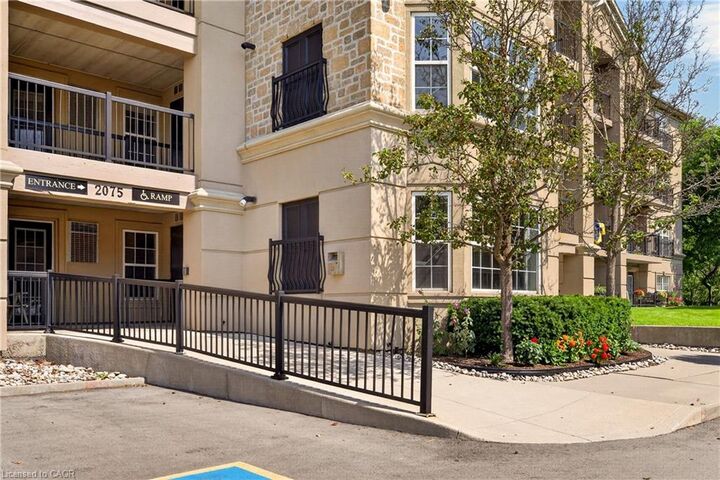
2075 Appleby Line 410 Burlington, ON L7L 7H3
Inscription par: ITSO / Listed By: Bianca Zahedi, Coldwell Banker Community Professionals, Brokerage

  2075 Appleby Line 410 Burlington, ON L7L 7H3

En vigueur
1 702 $ (USD)
1
CAC
1
SDB
650
PI. CA.

Description

Welcome to 2075 Appleby Line, where modern comfort meets unbeatable convenience in Burlington's highly sought-after Uptown community. This bright and beautifully maintained top-floor 1-bedroom, 1-bathroom condo offers a thoughtfully designed open-concept layout with soaring vaulted ceilings, creating an airy and spacious feel throughout. Large windows flood the space with natural light, while the functional kitchen overlooks the living and dining area, creating the perfect setting for both everyday living and entertaining. Step outside to your private balcony, an ideal place to enjoy your morning coffee or unwind after a long day. One underground parking space and a private storage locker are included, offering added convenience and valuable extra storage. Ideally situated just minutes from shopping, restaurants, cafes, grocery stores, parks, scenic trails, fitness centres, and all your everyday essentials, this location truly has it all. Commuters will appreciate quick access to the QEW, Highway 407, Appleby GO Station, and public transit, making travel throughout Burlington and the GTA effortless. Whether you're a professional, couple, or downsizer, this move-in-ready condo offers the perfect combination of style, comfort, convenience, and an exceptional location.

MLS®:
40851331
Les impôts
$2,200
Catégorie
Rental
Année de Construction
2004
Ville
Regional Municipality of Halton

Listed By

Bianca Zahedi, Coldwell Banker Community Professionals, Brokerage
Source
ITSO
Dernière vérification Juil 27 2026 à 10:07 PM GMT+0000
Détails sur les salles de bains
  • Salle de bains: 1
Caractéristiques Intérieures
  • Elevator
  • Auto Garage Door Remote(s)
  • Laundry: In-Suite
  • Dishwasher
  • Dryer
  • Microwave
  • Range Hood
  • Refrigerator
  • Stove
  • Washer
  • Freezer
  • Windows: Window Coverings
Informations sur le lot
  • None
Caractéristiques de la propriété
  • Foundation: Poured Concrete
Chauffage et refroidissement
  • Forced Air
  • Central Air
Caractéristiques extérieures
  • Toit: Asphalt Shing
Informations sur les services publics
  • Sewer: Sewer (Municipal)
Garage
  • Garage
Stationnement
  • Total: 1
Étages
  • 4
Surface Habitable
  • 650 pi. ca.
   
Calculer les temps de trajet jusqu'à cette propriété
 
Alimenté par INRIX MD Drive Time

Alimenté par Walk Score®
Disclaimer: Listing content protected by copyright and licensed by Information Technology Systems Ontario: Data last updated: 7/27/26 15:07

