
Inscription par:  CREA / Listed By: Maria Rocha, Coldwell Banker Community Professionals, Brokerage; Charlie Cacilhas, Community Professionals, Brokerage 775 Upper Wentworth
 CREA / Listed By: Maria Rocha, Coldwell Banker Community Professionals, Brokerage; Charlie Cacilhas, Community Professionals, Brokerage 775 Upper Wentworth
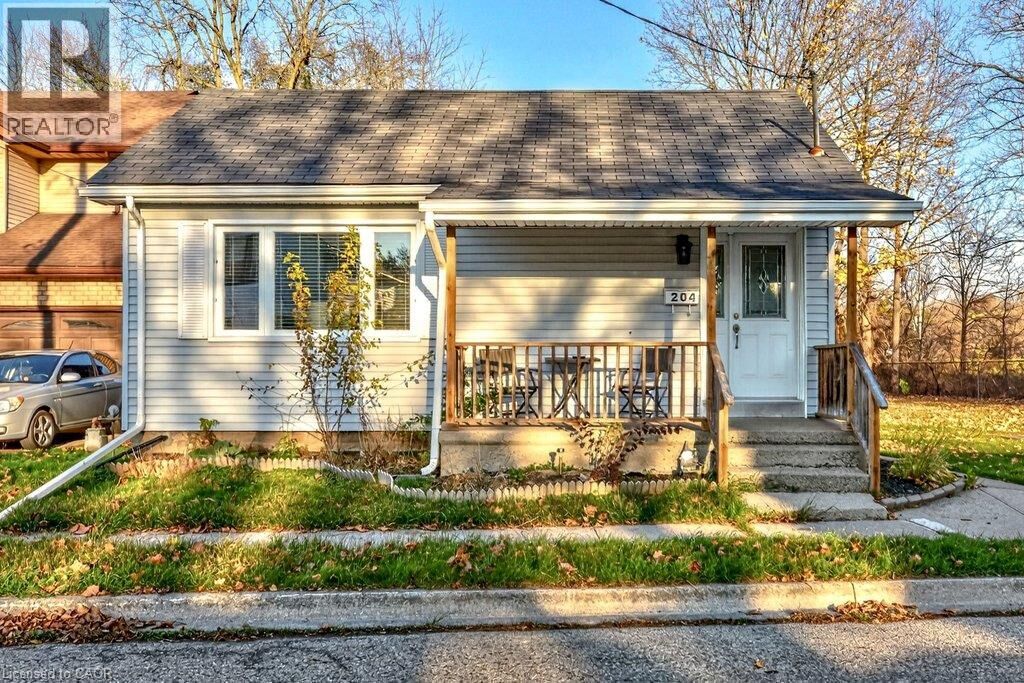
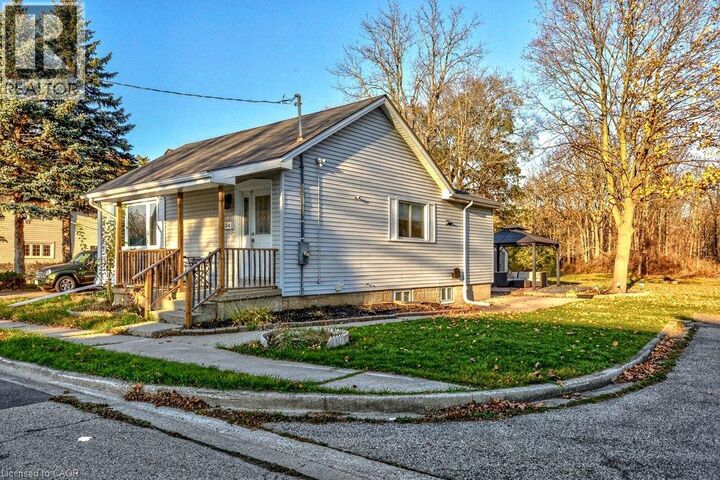
204 Catharine Avenue Brantford, ON N3T 1Z2
En vigueur (0 Jours)
559 900 $ (CAD)
MLS®:
40879265
40879265
Les impôts
$3,174
$3,174
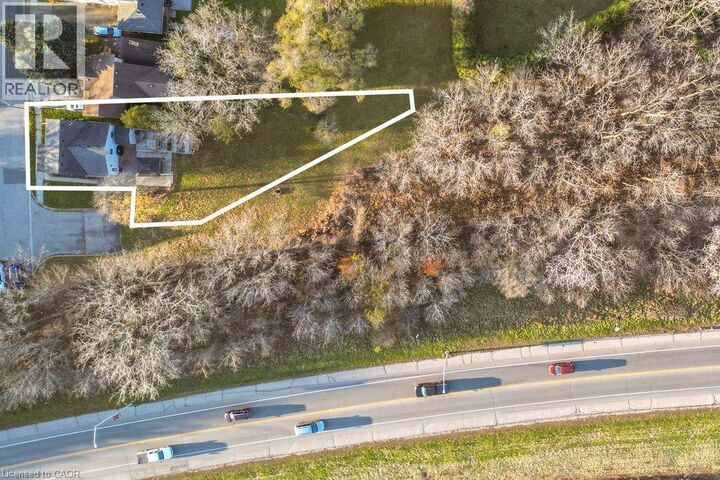
Surface Terrain
7,405 PI. CA.
7,405 PI. CA.
Catégorie
Single-Family Home
Single-Family Home
Année de Construction
1948
1948
Style
Bungalow
Bungalow
Ville
Brant County
Brant County
Listed By
Maria Rocha, Coldwell Banker Community Professionals, Brokerage
Charlie Cacilhas, Coldwell Banker Community Professionals, Brokerage
Charlie Cacilhas, Coldwell Banker Community Professionals, Brokerage
Source
CREA
Dernière vérification Nov 19 2026 à 2:33 AM GMT+0000
CREA
Dernière vérification Nov 19 2026 à 2:33 AM GMT+0000
Détails sur les salles de bains
- Salle de bains: 1
Caractéristiques Intérieures
- Washer
- Refrigerator
- Dishwasher
- Stove
- Dryer
Quartier
- 2071 - Old West Brant
Informations sur le lot
- Cul-De-Sac
- Sump Pump
Chauffage et refroidissement
- Forced Air
- Natural Gas
- Central Air Conditioning
Informations sur les sous-sols
- Full
- Partially Finished
Caractéristiques extérieures
- Vinyl Siding
Informations sur les services publics
- Sewer: Municipal Sewage System
Stationnement
- Open
Étages
- 1
Surface Habitable
- 915 pi. ca.
Lieu
Disclaimer: The trademarks REALTOR®, REALTORS®, and the REALTOR® logo are controlled
by The Canadian Real Estate Association (CREA) and identify real estate professionals who are members of CREA. Listing Data Last Updated: 11/18/26 18:33
The trademarks REALTOR®, REALTORS®, and the REALTOR® logo are controlledby The Canadian Real Estate Association (CREA) and identify real estate professionals who are members of CREA. Listing Data Last Updated: 11/18/26 18:33


Description