
Inscription par: ITSO / Listed By: Nigel Garcia, Coldwell Banker Community Professionals, Brokerage
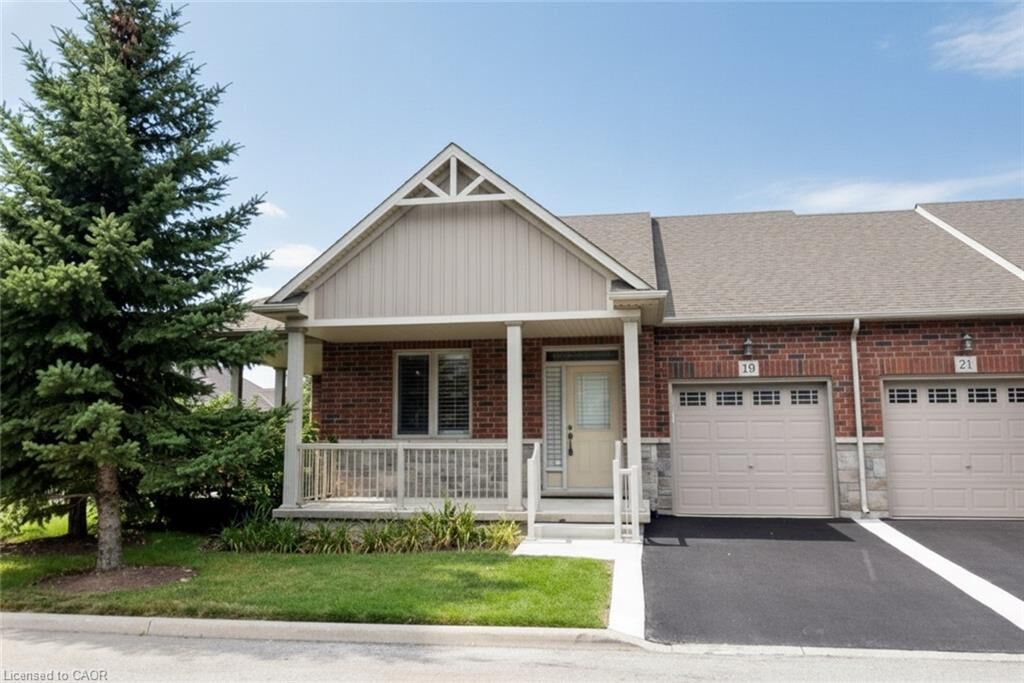
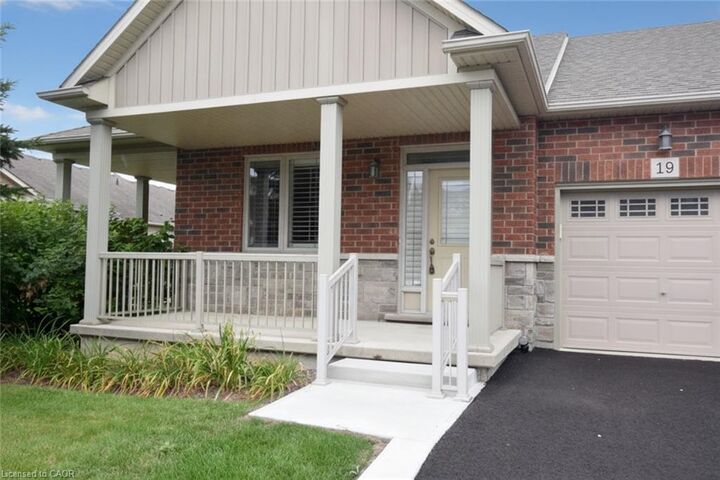
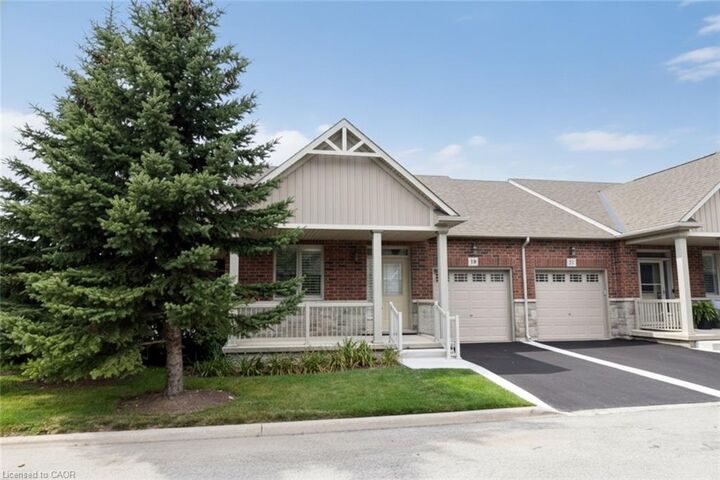
19 Stickland Lane Binbrook, ON L0R 1C0
En vigueur (47 Jours)
529 377 $ (USD)
HORAIRES DES PORTES OUVERTES
-
OUVERTESDim, Oct 112:00 pm - 4:00 pm
Description
MLS®:
40857947
40857947
Les impôts
$4,062
$4,062
Catégorie
Townhouse
Townhouse
Année de Construction
2013
2013
Style
Bungalow
Bungalow
Ville
Hamilton
Hamilton
Listed By
Nigel Garcia, Coldwell Banker Community Professionals, Brokerage
Source
ITSO
Dernière vérification Oct 11 2026 à 2:07 AM GMT+0000
ITSO
Dernière vérification Oct 11 2026 à 2:07 AM GMT+0000
Détails sur les salles de bains
- Salles de bains: 3
Caractéristiques Intérieures
- Auto Garage Door Remote(s)
- Accessory Apartment
- Dishwasher
- Dryer
- Refrigerator
- Stove
- Washer
- Laundry: Main Level
- Laundry: In Hall
Communauté des personnes âgées
- Oui
Informations sur le lot
- Greenbelt
- Urban
- School Bus Route
- Place of Worship
- Airport
Caractéristiques de la propriété
- Foundation: Poured Concrete
Chauffage et refroidissement
- Forced Air
- Natural Gas
- Central Air
Informations sur les sous-sols
- Full
- Finished
Informations sur le condo
- Frais: $232
Caractéristiques extérieures
- Toit: Asphalt Shing
Informations sur les services publics
- Sewer: Sewer (Municipal)
Informations sur les écoles
- Elementary School: St. Matthew Catholic Elementary School
- High School: Saltfleet District High School
Garage
- Attached Garage
Stationnement
- Attached Garage
- Asphalt
- Built-In
- Inside Entry
- Garage Door Opener
- Total: 2
Étages
- 1
Surface Habitable
- 1,345 pi. ca.
Historique des prix des annonces
Date
Événement
Prix
% Variation en
$ (+/-)
Oct 05, 2026
Prix modifié
755 000 $
-3%
-24 000 $
Sep 11, 2026
Prix modifié
779 000 $
-3%
-20 000 $
Lieu
Disclaimer: Listing content protected by copyright and licensed by Information Technology Systems Ontario: Data last updated: 10/10/26 19:07


The main level features hardwood flooring throughout the living areas and bedrooms, fresh paint, custom window coverings and convenient main-floor laundry with direct access to the garage. The dining area features a walk-out to an impressive covered side porch, approximately 21' x 9.5', providing a wonderful space to relax or entertain. Enjoy additional outdoor privacy with a walk-out to the fully fenced backyard.
The finished lower level adds approximately 967 sq ft of living space and includes a 3-piece bathroom, den area, generous storage and comfortable carpeted flooring. A stair lift provides convenient accessibility to the basement.
Recent improvements include a newly completed paved driveway and updated steps throughout the complex. Located within walking distance to FreshCo, Shoppers Drug Mart, banks, medical services and Binbrook Gym. Enjoy the ease of a well-maintained adult-lifestyle community with a low condo fee and an exceptional maintenance-free lifestyle. The townhouse faces east, west and south, providing sunlight at all hours of the day. The side porch is facing south, so it would get plenty of sun especially during summer months.