
Inscription par: ITSO / Listed By: Rebecca Plouffe, Coldwell Banker Community Professionals, Brokerage
4219 Taylor Court Beamsville, ON L3J 0J9
En vigueur (0 Jours)
619 195 $ (USD)
HORAIRES DES PORTES OUVERTES
-
OUVERTESSam, Oct 172:00 pm - 4:00 pm
-
OUVERTESDim, Oct 182:00 pm - 4:00 pm
Description
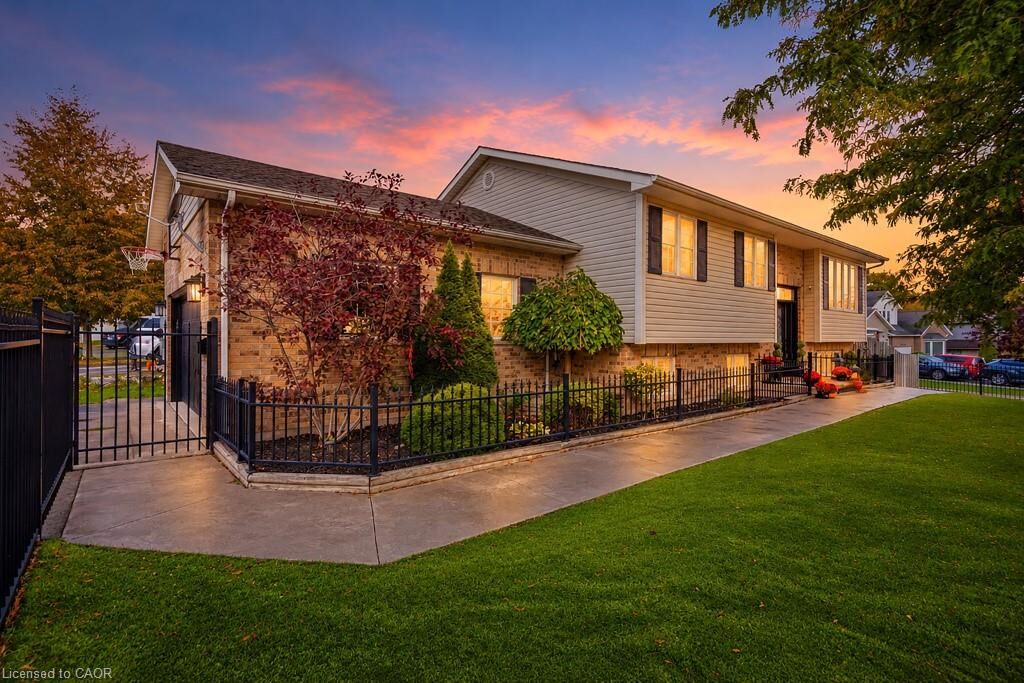
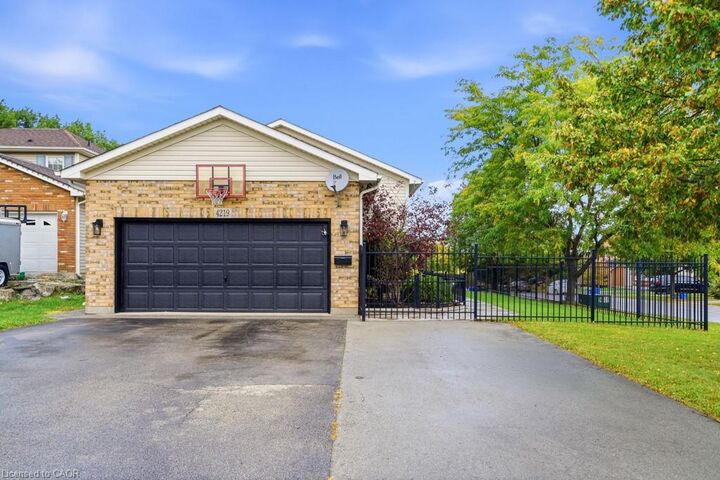
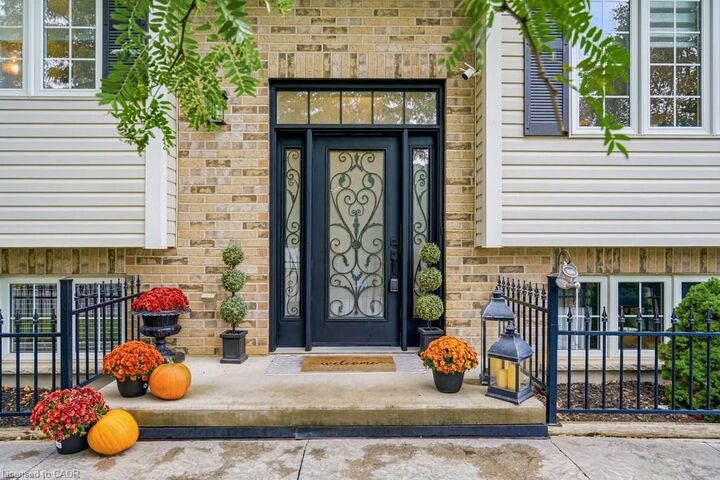
Imagine Living Here. Welcome to 4219 Taylor Court, where contemporary style meets the charm of Niagara wine country! Nestled in the sought-after Beamsville Bench, this beautifully updated raised bungalow offers 3+1 bedrooms, 2 bathrooms and over 2,000 sq. ft. of inviting living space. Step inside to a bright, open-concept main floor featuring a stylish kitchen with quartz countertops, a sparkling ceramic backsplash and new appliances. Sliding doors lead to a spacious deck with a gazebo and gas BBQ hookup — the perfect place for morning coffee, summer entertaining or simply enjoying the beautiful views. Your private backyard oasis awaits! Enjoy the saltwater inground pool with patterned concrete surround, featuring a new pool liner, salt generator and pump. Freshly painted and thoughtfully updated, this home is ready for you to move in and enjoy. The spacious lower level offers a generous living area, an additional bedroom, home gym, washroom, laundry and mudroom with garage access providing flexibility for family and guests. Curb appeal shines with classic wrought-iron fencing, year-round artificial grass, a double garage and a driveway accommodating up to six vehicles. Located in charming Beamsville, enjoy the best of Niagara living, with local shops, parks, restaurants, renowned wineries and scenic trails nearby. Imagine summer afternoons by the pool, evenings under the gazebo and a home that welcomes you in from the moment you arrive. Contemporary, inviting and ideally situated, this is a lifestyle worth discovering. Book your private showing today — you won't want to leave!
MLS®:
40871263
40871263
Les impôts
$6,693
$6,693
Catégorie
Single-Family Home
Single-Family Home
Style
Bungalow Raised
Bungalow Raised
Ville
Regional Municipality of Niagara
Regional Municipality of Niagara
Listed By
Rebecca Plouffe, Coldwell Banker Community Professionals, Brokerage
Source
ITSO
Dernière vérification Oct 15 2026 à 8:43 PM GMT+0000
ITSO
Dernière vérification Oct 15 2026 à 8:43 PM GMT+0000
Détails sur les salles de bains
- Salles de bains: 2
Caractéristiques Intérieures
- Bar Fridge
- Auto Garage Door Remote(s)
- Dishwasher
- Dryer
- Microwave
- Refrigerator
- Stove
- Washer
- Windows: Window Coverings
- Laundry: In Basement
Informations sur le lot
- Greenbelt
- Rec./Community Centre
- Schools
- Urban
- Highway Access
- Shopping Nearby
- Cul-De-Sac
- Corner Lot
Caractéristiques de la propriété
- Foundation: Concrete Block
Chauffage et refroidissement
- Natural Gas
- Central Air
Informations sur les sous-sols
- Full
- Finished
- Sump Pump
Caractéristiques extérieures
- Toit: Asphalt Shing
Informations sur les services publics
- Sewer: Sewer (Municipal)
Garage
- Attached Garage
Stationnement
- Attached Garage
- Garage Door Opener
- Total: 8
Étages
- 1
Surface Habitable
- 1,074 pi. ca.
Lieu
Disclaimer: Listing content protected by copyright and licensed by Information Technology Systems Ontario: Data last updated: 10/15/26 13:43

