
Inscription par: ITSO / Listed By: Alaina Evans, Coldwell Banker Community Professionals, Brokerage
58 Hatton Drive Ancaster, ON L9G 2H6
En vigueur (0 Jours)
598 062 $ (USD)
Description
MLS®:
40871574
40871574
Les impôts
$5,789
$5,789
Catégorie
Single-Family Home
Single-Family Home
Année de Construction
1957
1957
Style
Bungalow
Bungalow
Ville
Hamilton
Hamilton
Listed By
Alaina Evans, Coldwell Banker Community Professionals, Brokerage
Source
ITSO
Dernière vérification Oct 15 2026 à 8:43 PM GMT+0000
ITSO
Dernière vérification Oct 15 2026 à 8:43 PM GMT+0000
Détails sur les salles de bains
- Salle de bains: 1
Caractéristiques Intérieures
- Dishwasher
- Dryer
- Microwave
- Washer
- Freezer
- Windows: Window Coverings
- Laundry: In Basement
- Gas Oven/Range
- Gas Stove
- Instant Hot Water
Informations sur le lot
- Park
- Schools
- Urban
- Highway Access
- Shopping Nearby
- Place of Worship
- Playground Nearby
- Public Transit
Caractéristiques de la propriété
- Cheminée: Gas
- Cheminée: 1
- Foundation: Concrete Block
Chauffage et refroidissement
- Forced Air
- Natural Gas
- Central Air
Informations sur les sous-sols
- Full
- Finished
Informations sur le pool
- Above Ground
Caractéristiques extérieures
- Toit: Asphalt Shing
Informations sur les services publics
- Sewer: Sewer (Municipal)
Informations sur les écoles
- Elementary School: Frank Panabaker Elementary/St. Joachim Elementary
- High School: Ancaster High School/Bishop Tonnos High School
Garage
- Attached Garage
Stationnement
- Attached Garage
- Total: 5
Étages
- 1
Surface Habitable
- 1,227 pi. ca.
Lieu
Disclaimer: Listing content protected by copyright and licensed by Information Technology Systems Ontario: Data last updated: 10/15/26 13:43


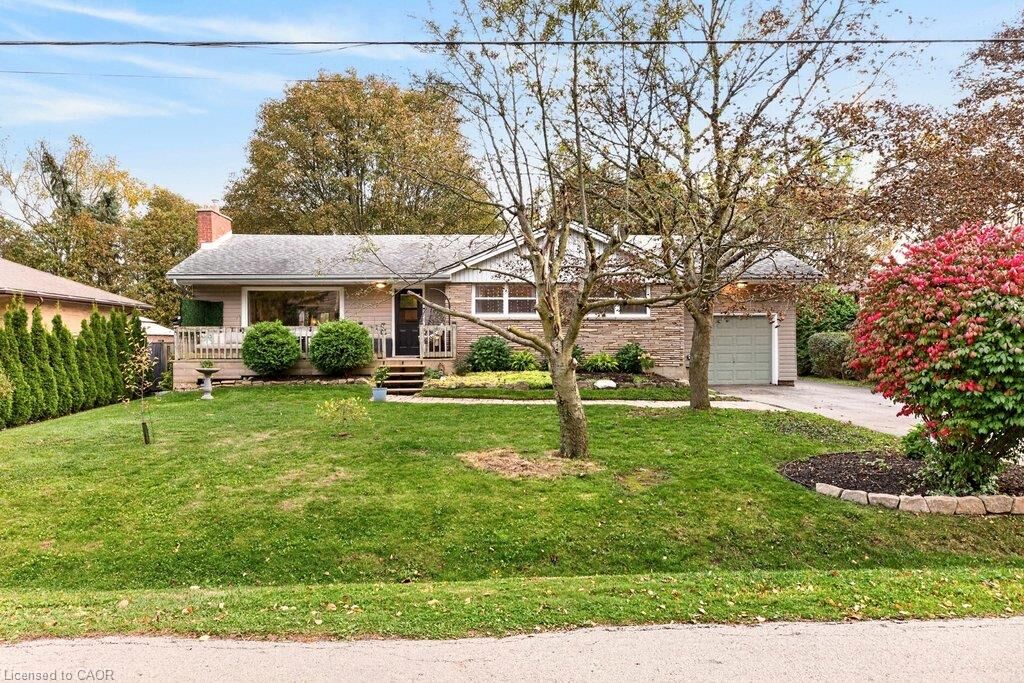
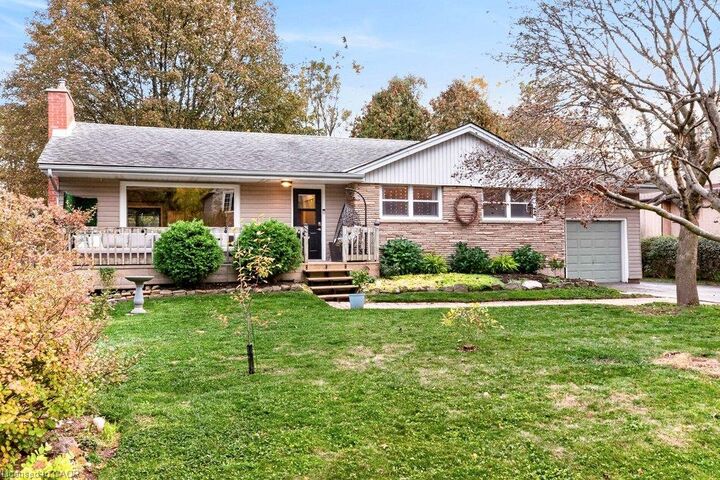
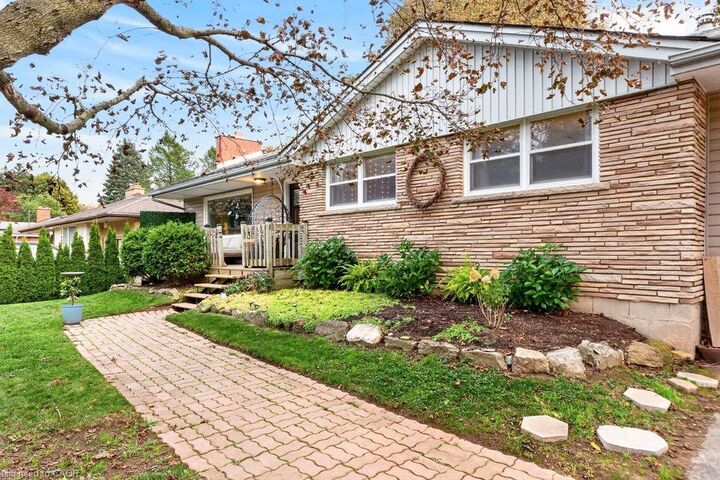
neighbourhood. A welcoming front porch leads inside to a bright main level, where a large living
room centres on a cozy gas fireplace. The dining area opens through sliding doors onto a
spacious deck, making indoor-outdoor entertaining easy, and the tasteful kitchen is getting a
new window, scheduled for installation at the end of October. Three bedrooms and a 4-piece
bath, featuring a 2025 BathFitter tub with a lifetime warranty, complete the main floor.
Downstairs, the lower level offers two additional bedroom, perfect for guests, a teen retreat or
home office. You will also find a generous rec room, plus laundry room plus a storage which
would be the perfect space to add another bathroom. The private backyard is made for summer,
with an 18-ft above-ground pool with a newer deck and steps, the large entertaining deck, and a
shed. You’re close to schools and Perth Park, and just steps from Castelli Mercato for some of
the best Italian baked goods, pizza and coffee around.