
Listing Courtesy of:  CREA / Listed By: PAUL MCDOWELL, Coldwell Banker Community Professionals, Brokerage
 CREA / Listed By: PAUL MCDOWELL, Coldwell Banker Community Professionals, Brokerage
 115 Gordon Drummond Avenue Stoney Creek, ON L8J 1E9
Active (3 Days)
$478,136 (USD)
OPEN HOUSE TIMES
-
OPENSun, May 312:00 pm - 4:00 pm
-
OPENSun, May 312:00 am - 4:00 pm
Description
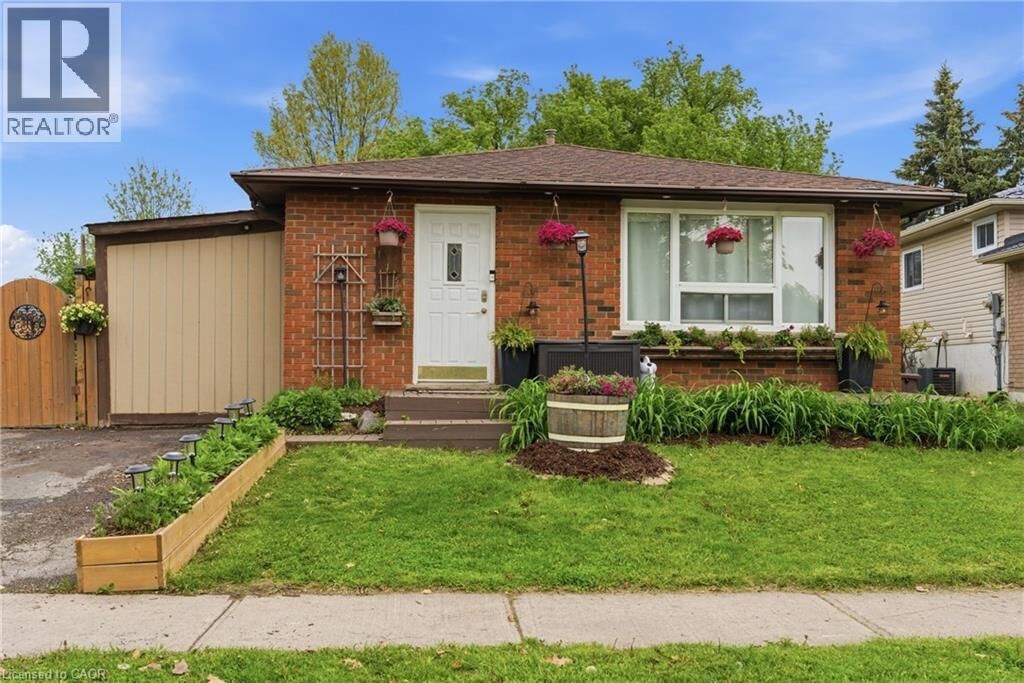
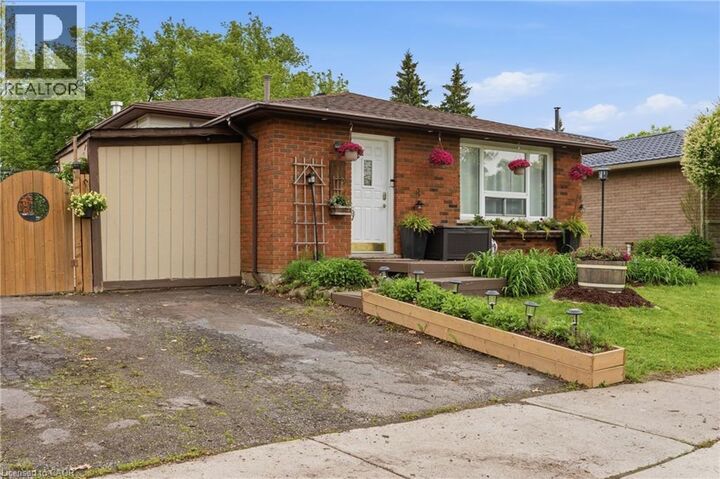
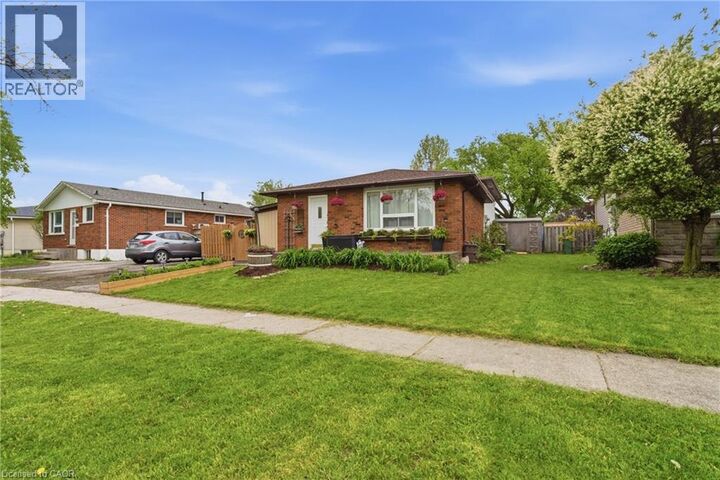
Located in a desirable Stoney Creek mountain neighbourhood, this detached backsplit offers a combination of affordability and convenience. Valley Park is steps away, delivering an impressive range of amenities- Community centre with a variety of programs and activities, gymnasium, aquatic centre, arena, sports fields, playground & skate park. Nature lovers will appreciate the nearby Eramosa Karst Conservation Area and the proximity to the Bruce Trail, while commuters benefit from easy highway access and a short drive to all major shopping. The home itself presents three bedrooms and 1.5 bathrooms with a functional layout for a growing family. The main level includes the kitchen, living room with fireplace and 2-piece bathroom, the upper level with 3 bedrooms & 4-pc bathroom and the lower level with the rec room, office, utility room and plenty of storage space. A side entrance opens to a private deck allowing for a comfy spot for morning coffee or casual entertaining. You’ll appreciate the fully fenced, spacious backyard providing plenty of room for kids and pets to run and play. Plus a double-wide driveway adds everyday convenience. This is a solid entry point for first-time buyers or growing families ready to add their own touch. (id:41440)
MLS®:
40833667
40833667
Taxes
$4,080
$4,080
Lot Size
5,227 SQFT
5,227 SQFT
Type
Single-Family Home
Single-Family Home
Year Built
1976
1976
County
Hamilton
Hamilton
Listed By
PAUL MCDOWELL, Coldwell Banker Community Professionals, Brokerage
Source
CREA
Last checked May 30 2026 at 7:20 AM GMT+0000
CREA
Last checked May 30 2026 at 7:20 AM GMT+0000
Bathroom Details
- Full Bathroom: 1
- Partial Bathroom: 1
Interior Features
- Washer
- Refrigerator
- Dishwasher
- Stove
- Dryer
Subdivision
- 501 - Valley Park
Lot Information
- Southern Exposure
Heating and Cooling
- Forced Air
- Natural Gas
- Central Air Conditioning
Basement Information
- Finished
- Full
Pool Information
- Above Ground Pool
Exterior Features
- Brick
- Aluminum Siding
- Other
Utility Information
- Sewer: Municipal Sewage System
Parking
- Total: 2
Living Area
- 1,056 sqft
Location
Disclaimer: The trademarks REALTOR®, REALTORS®, and the REALTOR® logo are controlled
by The Canadian Real Estate Association (CREA) and identify real estate professionals who are members of CREA. Listing Data Last Updated: 5/30/26 00:20
The trademarks REALTOR®, REALTORS®, and the REALTOR® logo are controlledby The Canadian Real Estate Association (CREA) and identify real estate professionals who are members of CREA. Listing Data Last Updated: 5/30/26 00:20

