Listing Courtesy of:  CREA / Listed By: Micah Lenahan, Coldwell Banker Community Professionals, Brokerage
 CREA / Listed By: Micah Lenahan, Coldwell Banker Community Professionals, Brokerage
23 Barnesdale Avenue South Hamilton, ON L8M 2V1
Active (8 Days)
$745,000 (CAD)
OPEN HOUSE TIMES
-
OPENSun, Nov 222:00 pm - 4:00 pm
Description
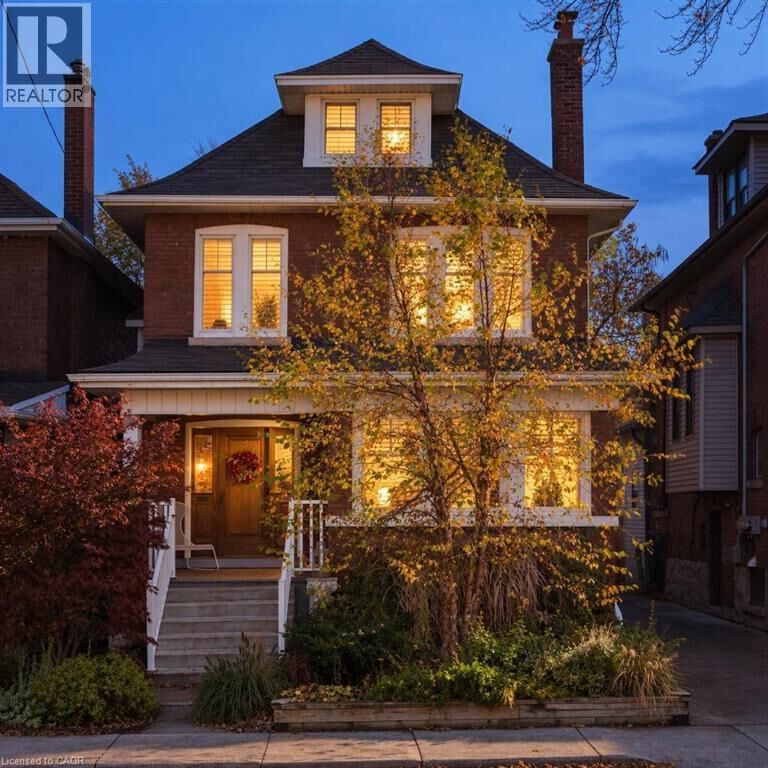
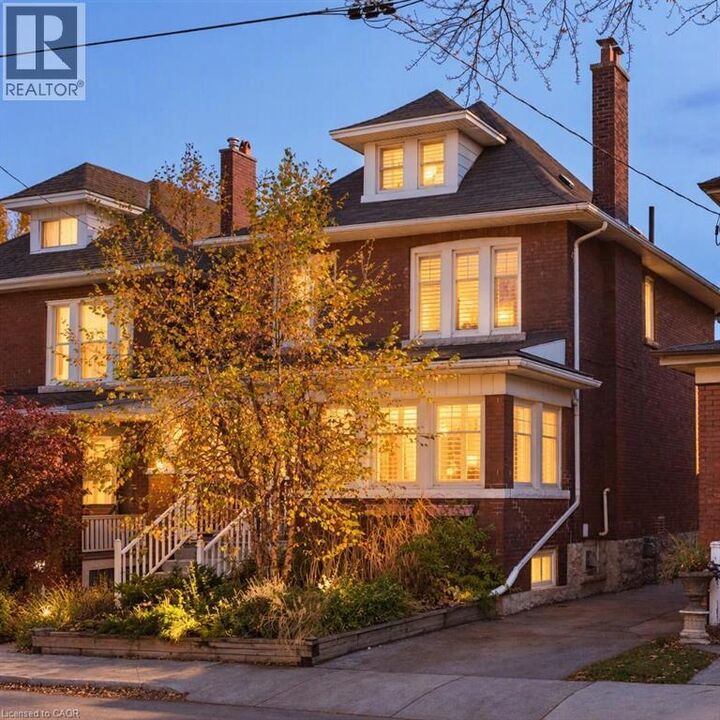
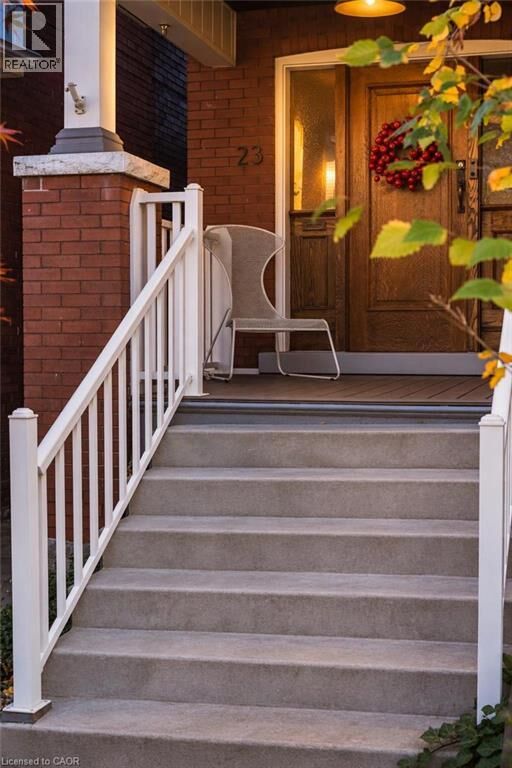
Set on a tree-lined street, this century-old brick home blends timeless character with thoughtful modern updates, offering four bedrooms, two bathrooms and a wonderful sense of warmth throughout. Solid brick construction, a stone foundation and a sun-filled loft speak to the home's heritage, while recent improvements make it comfortably move-in ready. Outside, the professionally landscaped front and back gardens feel like a private retreat, framed by mature maple trees and designed for easy enjoyment. A backyard made for long summer dinners, quiet mornings and everything in between. A private driveway and detached garage add everyday convenience, while the location puts you within walking distance of Gage Park and the Bernie Morelli Recreation Centre, with the shops, cafés and restaurants of Crown Point and James Street North close by. Future LRT access adds to the appeal of this well-connected neighbourhood. A home with history, personality and all the right updates in a location that makes Hamilton living so enjoyable. (id:41440)
MLS®:
40878307
40878307
Taxes
$4,924
$4,924
Type
Single-Family Home
Single-Family Home
Style
Other
Other
County
Hamilton
Hamilton
Listed By
Micah Lenahan, Coldwell Banker Community Professionals, Brokerage
Source
CREA
Last checked Nov 20 2026 at 8:39 PM GMT+0000
CREA
Last checked Nov 20 2026 at 8:39 PM GMT+0000
Bathroom Details
- Full Bathroom: 1
- Partial Bathroom: 1
Interior Features
- Washer
- Refrigerator
- Dishwasher
- Gas Stove(s)
- Dryer
- Water Meter
Subdivision
- 202 - Gibson/Stipley South
Property Features
- Foundation: Stone
Heating and Cooling
- Heat Pump
- Ductless
Basement Information
- Full
- Unfinished
Exterior Features
- Brick
Utility Information
- Sewer: Municipal Sewage System
Parking
- Total: 2
- Detached Garage
Stories
- 3
Living Area
- 2,110 sqft
Location
Disclaimer: The trademarks REALTOR®, REALTORS®, and the REALTOR® logo are controlled
by The Canadian Real Estate Association (CREA) and identify real estate professionals who are members of CREA. Listing Data Last Updated: 11/20/26 12:39
The trademarks REALTOR®, REALTORS®, and the REALTOR® logo are controlledby The Canadian Real Estate Association (CREA) and identify real estate professionals who are members of CREA. Listing Data Last Updated: 11/20/26 12:39