
Listing Courtesy of: ITSO / Listed By: Brent Simpson, Coldwell Banker Community Professionals, Brokerage; Jesse Dore, Community Professionals, Brokerage 318 Dundurn
14 Brucedale Avenue E 10 Hamilton, ON L9A 1M8
Active (0 Days)
$569,000 (CAD)
Description
MLS®:
40869657
40869657
Taxes
$3,909
$3,909
Type
Townhouse
Townhouse
Year Built
1989
1989
Style
Townhouse
Townhouse
County
Hamilton
Hamilton
Listed By
Brent Simpson, Coldwell Banker Community Professionals, Brokerage
Jesse Dore, Coldwell Banker Community Professionals, Brokerage
Jesse Dore, Coldwell Banker Community Professionals, Brokerage
Source
ITSO
Last checked Oct 7 2026 at 3:21 PM GMT+0000
ITSO
Last checked Oct 7 2026 at 3:21 PM GMT+0000
Bathroom Details
- Full Bathrooms: 2
- Half Bathroom: 1
Interior Features
- Water Heater Owned
- Laundry: In-Suite
- Dishwasher
- Dryer
- Refrigerator
- Stove
- Washer
- Windows: Window Coverings
- Laundry: In Basement
- Instant Hot Water
Lot Information
- Rectangular
- Park
- Schools
- Urban
- Place of Worship
- Public Transit
- Hospital
- Library
Property Features
- Foundation: Poured Concrete
Heating and Cooling
- Heat Pump
- Forced Air
- Natural Gas
- Central Air
Basement Information
- Full
- Partially Finished
Condo Information
- Fees: $612/Monthly
Exterior Features
- Roof: Asphalt Shing
Utility Information
- Sewer: Sewer (Municipal)
School Information
- Elementary School: St.peter and Paul, Queensdale, Norwood Park, Bunchanan Park, Que
- High School: Westmount, Cathedral, Westdale, Georges-P-Vanier
Garage
- Attached Garage
Parking
- Attached Garage
- Asphalt
- Garage Door Opener
- Total: 2
Stories
- 2
Living Area
- 1,387 sqft
Location
Disclaimer: Listing content protected by copyright and licensed by Information Technology Systems Ontario: Data last updated: 10/7/26 08:21


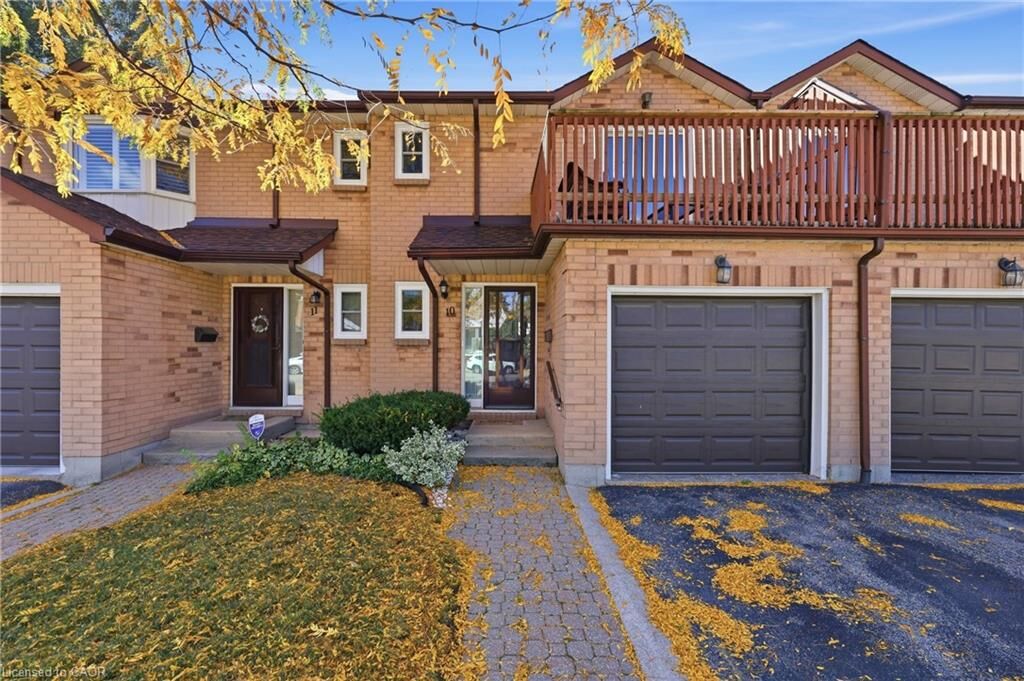
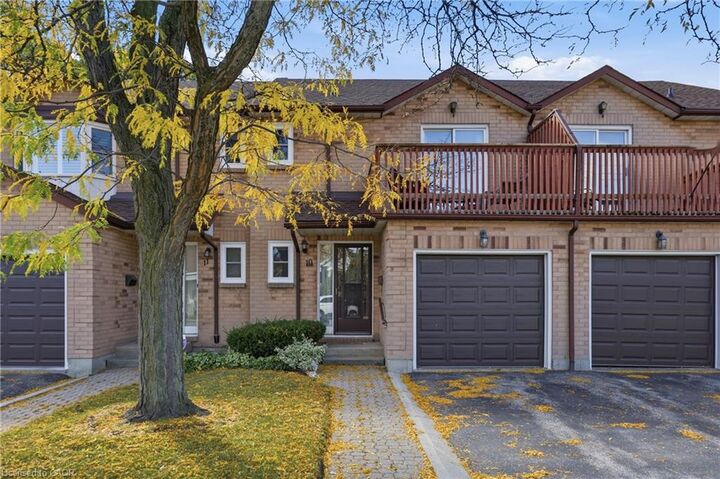
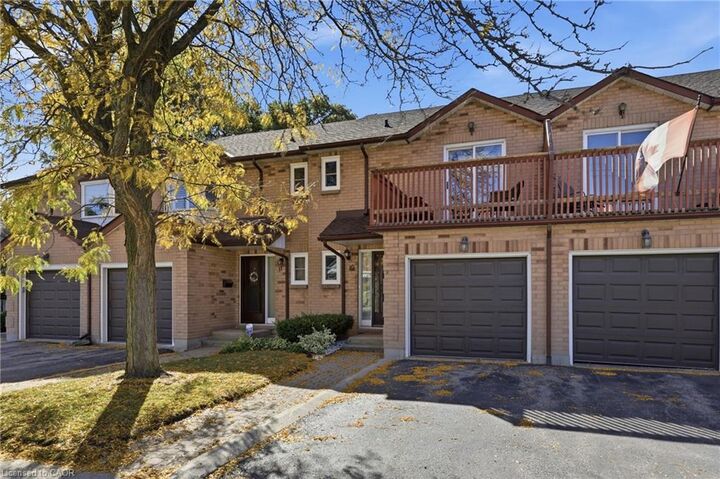
Featuring 3 spacious bedrooms and 2.5 bathrooms, this home offers a functional layout with plenty of room for comfortable everyday living. The newly renovated kitchen is a standout, showcasing quality finishes, modern appliances, sleek countertops, and ample cabinetry for excellent storage.
French doors provide a seamless connection to the fully fenced yard, creating a private outdoor space for relaxing, entertaining, or enjoying time with family and friends.
Upstairs the bright and generously sized bedrooms, offering a clean, contemporary look. The spacious primary suite provides a peaceful retreat, complete with a private balcony and convenient ensuite bathroom.
With its stylish updates, thoughtful features, and sought-after Hamilton Mountain location, this townhouse is a wonderful opportunity to enjoy move-in-ready living in a well-connected neighbourhood. New furnace and heat pump 2025. Don't miss your chance to make this exceptional property your next home.