
Listing Courtesy of: ITSO / Listed By: Community Professionals, Coldwell Banker Community Professionals, Brokerage
780 Stanrock Road Elliot Lake, ON P5A 2S9
Active (0 Days)
$929,900 (CAD)
Description
MLS®:
40867190
40867190
Taxes
$8,391
$8,391
Lot Size
1.19 acres
1.19 acres
Type
Single-Family Home
Single-Family Home
Year Built
2010
2010
Style
Traditional
Traditional
Views
Lake, Water, Clear
Lake, Water, Clear
County
Algoma District
Algoma District
Listed By
Community Professionals, Coldwell Banker Community Professionals, Brokerage
Source
ITSO
Last checked Sep 30 2026 at 4:21 PM GMT+0000
ITSO
Last checked Sep 30 2026 at 4:21 PM GMT+0000
Bathroom Details
- Full Bathrooms: 3
Interior Features
- Water Heater Owned
- In-Law Floorplan
- Ceiling Fan(s)
- Laundry: In Basement
- Laundry: Main Level
Lot Information
- Rural
- None
Property Features
- Foundation: Poured Concrete
Heating and Cooling
- Fireplace-Propane
- Wood Stove
- None
Basement Information
- Full
- Finished
- Walk-Out Access
Exterior Features
- Roof: Asphalt Shing
Utility Information
- Utilities: Cell Service, High Speed Internet Avail, Electricity Connected, Cable Available, Propane
- Sewer: Septic Tank
Garage
- Garage
Parking
- Detached Garage
- Total: 8
Stories
- 1
Living Area
- 1,929 sqft
Location
Disclaimer: Listing content protected by copyright and licensed by Information Technology Systems Ontario: Data last updated: 9/30/26 09:21


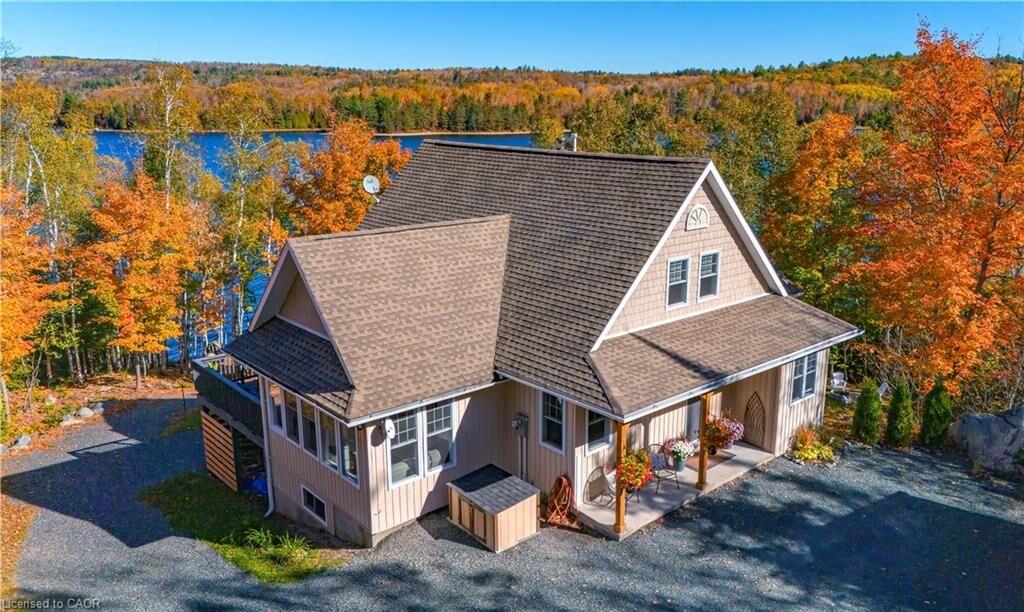
sparkling waters of Quirke Lake with breathtaking views of Rooster Rock, this spacious
open-concept home offers the perfect blend of comfort, flexibility, and outdoor
adventure.
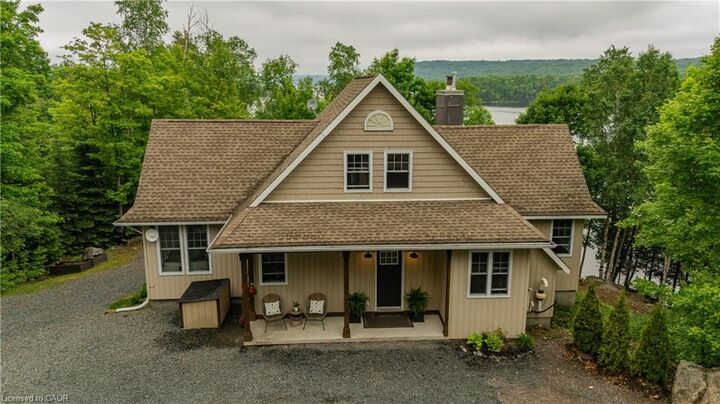
Featuring 5 bedrooms and 3 bathrooms, this bright and welcoming home is filled with
natural light thanks to an abundance of windows and soaring 9-foot ceilings. The main
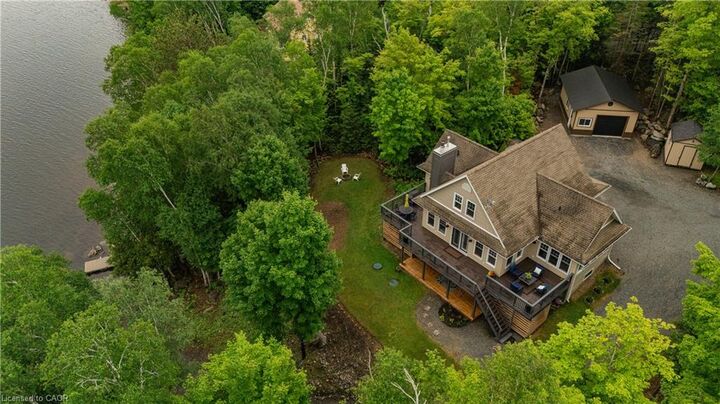
level boasts engineered hardwood flooring, a spacious primary bedroom with French
doors leading directly to the wraparound deck, and seamless living and entertaining
spaces designed to showcase the stunning lake views.
Upstairs, you'll find two generous bedrooms and a full 4-piece bathroom. The fully
finished walkout lower level offers exceptional versatility, complete with two additional
bedrooms, a cozy family room with woodstove, kitchenette, bathroom, and separate
laundry facilities. Currently enjoyed as a single-family residence, the layout can easily
accommodate two self-contained living spaces—ideal for multi-generational families,
guests, or income potential.
Outdoor enthusiasts will appreciate the oversized double garage with a 10'8 high door
and hydro, ideal for storing boats, ATVs, snowmobiles, and all your recreational gear.
Step outside and enjoy direct access to exceptional swimming, boating, fishing, and
kayaking, with nearby ATV and snowmobile trails offering adventure in every season.
All this, just 15 minutes from downtown Elliot Lake.
Whether you're seeking a year-round home, waterfront retreat, or investment
opportunity, 780 Stanrock Road delivers an unparalleled Northern Ontario lifestyle.