7 Apex Court Stoney Creek, ON L8J 1J2
Inscription par: ITSO / Listed By: PAUL MCDOWELL, Coldwell Banker Community Professionals, Brokerage

  7 Apex Court Stoney Creek, ON L8J 1J2

En vigueur (1 Jours)
800 575 $ (USD)
5
CAC
4
SDB
2 033
PI. CA.

Description

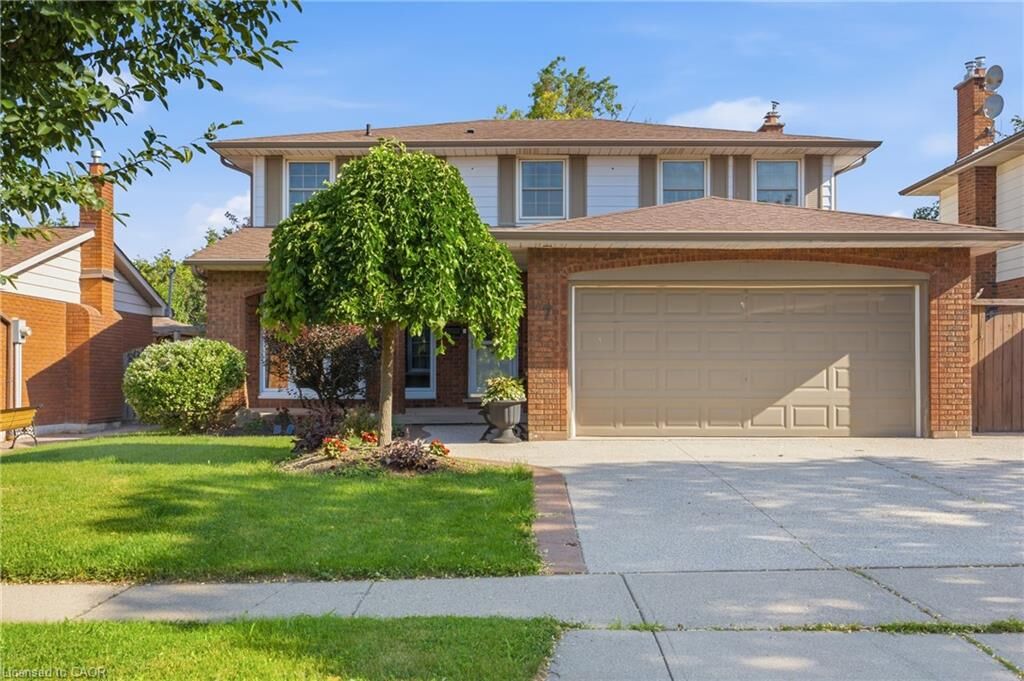
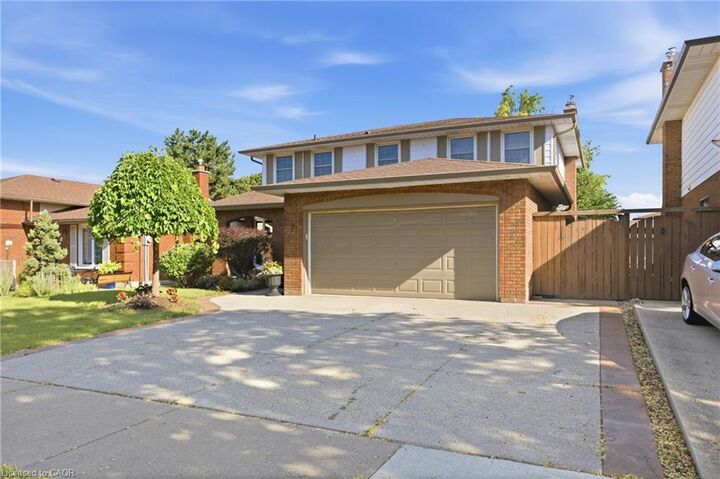
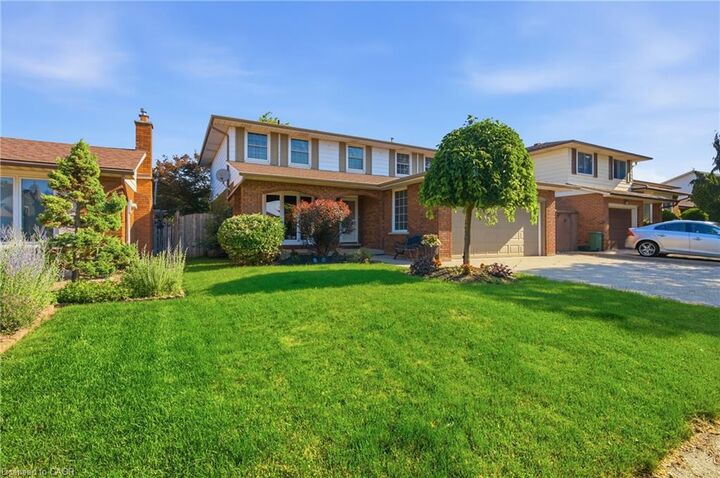
The complete package! This beautiful 4 + 1 bedroom, 3.5 bathroom home offers nearly 3000 sqft of finished living space and loaded with modern updates and improvements. The main level presents you with an inviting foyer, a spacious re-designed eat-in kitchen with plenty of cabinetry, abundance of counter space & granite countertops. Find peace in the elegant formal living room complete with crown moulding, and a cozy family room with a gas fireplace and walkout to yard. This spacious main level also features two-piece powder room and main level laundry area with both side and garage access doors. Take the staircase up to the bedroom level where you’ll find the primary bedroom featuring the modern 4-piece ensuite bathroom, 3 more good-sized bedrooms, and the second 4-piece bathroom. Enjoy even more finished living space on the lower level with flexible space for your own desired uses along with another full bathroom, utility room, and cold room. This beautifully finished space is currently being used as a 5th bedroom, fitness area, and living room. You’ll be impressed with the privacy of the backyard and the overhang shelter, pool and manicured landscaping. An excellent spot to spend the day entertaining or chilling by the pool. Keep in mind that 7 Apex Court is a short walk Felker’s Falls Conservation Area, The Bruce Trail, multiple playgrounds, schools, Valley Park Community Centre and easy highway access. Time to give your family the space they deserve in this highly desirable location, within a friendly & private court. Must be seen to appreciate!

MLS®:
40847337
Les impôts
$6,340
Catégorie
Single-Family Home
Ville
Hamilton

Listed By

PAUL MCDOWELL, Coldwell Banker Community Professionals, Brokerage
Source
ITSO
Dernière vérification Juil 16 2026 à 1:24 PM GMT+0000
Détails sur les salles de bains
  • Salles de bains: 3
  • Salle d’eau: 1
Caractéristiques Intérieures
  • Dishwasher
  • Dryer
  • Stove
  • Washer
  • Ceiling Fan(s)
  • Windows: Window Coverings
  • Laundry: Main Level
Informations sur le lot
  • Greenbelt
  • Park
  • Rec./Community Centre
  • Schools
  • Urban
  • School Bus Route
  • Shopping Nearby
  • Playground Nearby
  • Public Transit
  • Trails
  • Cul-De-Sac
Caractéristiques de la propriété
  • Cheminée: Family Room
  • Cheminée: Gas
  • Foundation: Block
Chauffage et refroidissement
  • Forced Air
  • Natural Gas
  • Central Air
Informations sur les sous-sols
  • Full
  • Finished
Informations sur le pool
  • Other
  • In Ground
Caractéristiques extérieures
  • Toit: Asphalt Shing
Informations sur les services publics
  • Sewer: Sewer (Municipal)
Garage
  • Attached Garage
Stationnement
  • Attached Garage
  • Inside Entry
  • Garage Door Opener
  • Total: 4
Étages
  • 2
Surface Habitable
  • 2,033 pi. ca.
   
Calculer les temps de trajet jusqu'à cette propriété
 
Alimenté par INRIX MD Drive Time

Alimenté par Walk Score®
Disclaimer: Listing content protected by copyright and licensed by Information Technology Systems Ontario: Data last updated: 7/16/26 06:24

