Inscription par:  CREA / Listed By: Michelle Campbell, Coldwell Banker Community Professionals, Brokerage
 CREA / Listed By: Michelle Campbell, Coldwell Banker Community Professionals, Brokerage
20 Belview Avenue Hamilton, ON L8L 7K5
En vigueur (0 Jours)
367 306 $ (USD)
HORAIRES DES PORTES OUVERTES
-
OUVERTESDim, Oct 252:00 pm - 4:00 pm
Description
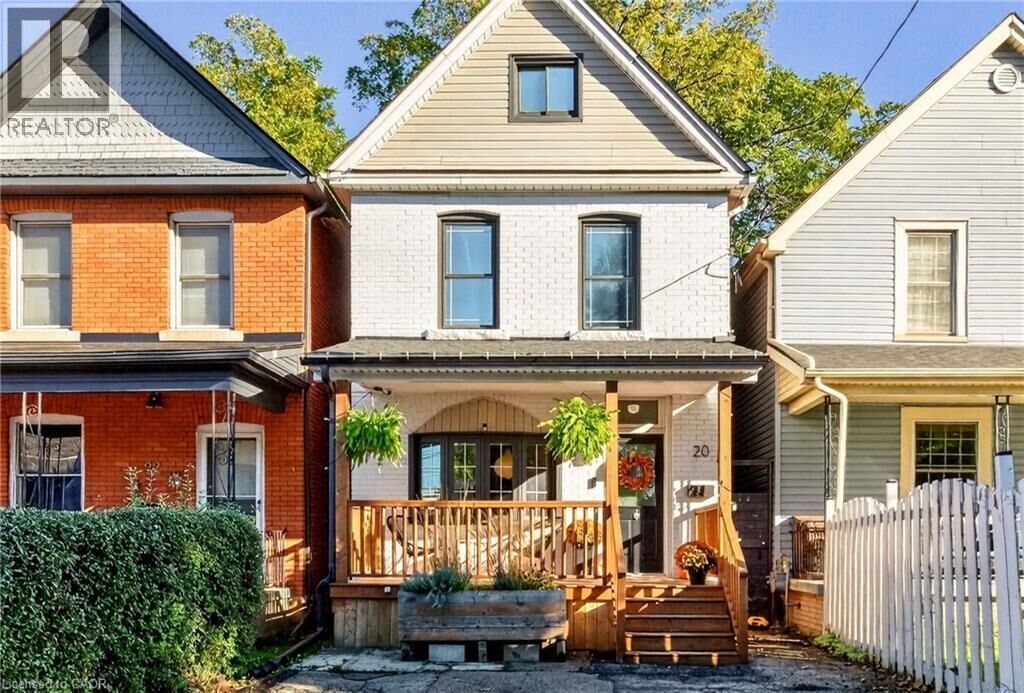
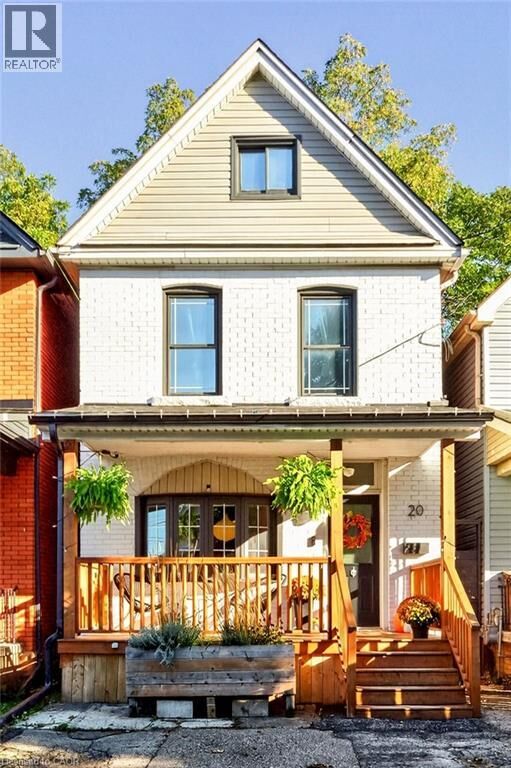
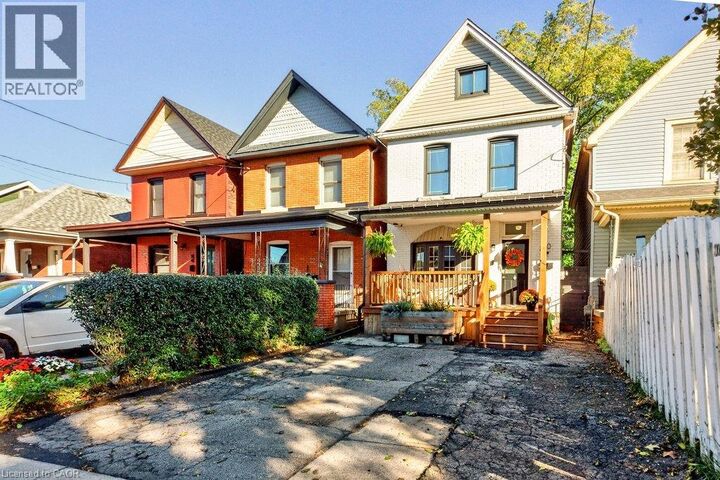
Space, style, and an affordable spot in one of Canada’s coolest neighbourhoods? You got it. This updated three-bedroom starts with an open-concept main floor and a bright kitchen that opens out to a quiet, low-maintenance backyard. On the second level you’ll find two good-sized bedrooms and an extra large four-piece bath with a soaker tub and separate shower. The entire third floor is a private primary suite with a flexible space for a walk-in closet and home office setup or whatever else your heart desires. Out front, you get private two-car parking, plus a basement rough-in ready for a second bathroom down the road. Gage Park, the shops and restaurants of Ottawa St, and local schools are all steps away, and the future LRT stop is just around the corner. Good price, great bones, and plenty of room to grow for first-timers, new families or anyone who wants a house as lively as its surroundings. (id:41440)
MLS®:
40873413
40873413
Les impôts
$3,554
$3,554
Surface Terrain
1,742 PI. CA.
1,742 PI. CA.
Catégorie
Single-Family Home
Single-Family Home
Style
Other
Other
Ville
Hamilton
Hamilton
Listed By
Michelle Campbell, Coldwell Banker Community Professionals, Brokerage
Source
CREA
Dernière vérification Oct 23 2026 à 4:23 AM GMT+0000
CREA
Dernière vérification Oct 23 2026 à 4:23 AM GMT+0000
Détails sur les salles de bains
- Salle de bains: 1
Caractéristiques Intérieures
- Washer
- Refrigerator
- Dishwasher
- Gas Stove(s)
- Dryer
- Window Coverings
- Microwave Built-In
Quartier
- 201 - Crown Point
Caractéristiques de la propriété
- Foundation: Stone
Chauffage et refroidissement
- Forced Air
- Natural Gas
- Central Air Conditioning
Informations sur les sous-sols
- Full
- Unfinished
Caractéristiques extérieures
- Vinyl Siding
- Brick
Informations sur les services publics
- Sewer: Municipal Sewage System
Stationnement
- Total: 2
Étages
- 3
Surface Habitable
- 1,965 pi. ca.
Lieu
Disclaimer: The trademarks REALTOR®, REALTORS®, and the REALTOR® logo are controlled
by The Canadian Real Estate Association (CREA) and identify real estate professionals who are members of CREA. Listing Data Last Updated: 10/22/26 21:23
The trademarks REALTOR®, REALTORS®, and the REALTOR® logo are controlledby The Canadian Real Estate Association (CREA) and identify real estate professionals who are members of CREA. Listing Data Last Updated: 10/22/26 21:23