
Inscription par:  CREA / Listed By: Kelsey Sutcliffe, Coldwell Banker Community Professionals, Brokerage / Cassandra Allen
 CREA / Listed By: Kelsey Sutcliffe, Coldwell Banker Community Professionals, Brokerage / Cassandra Allen
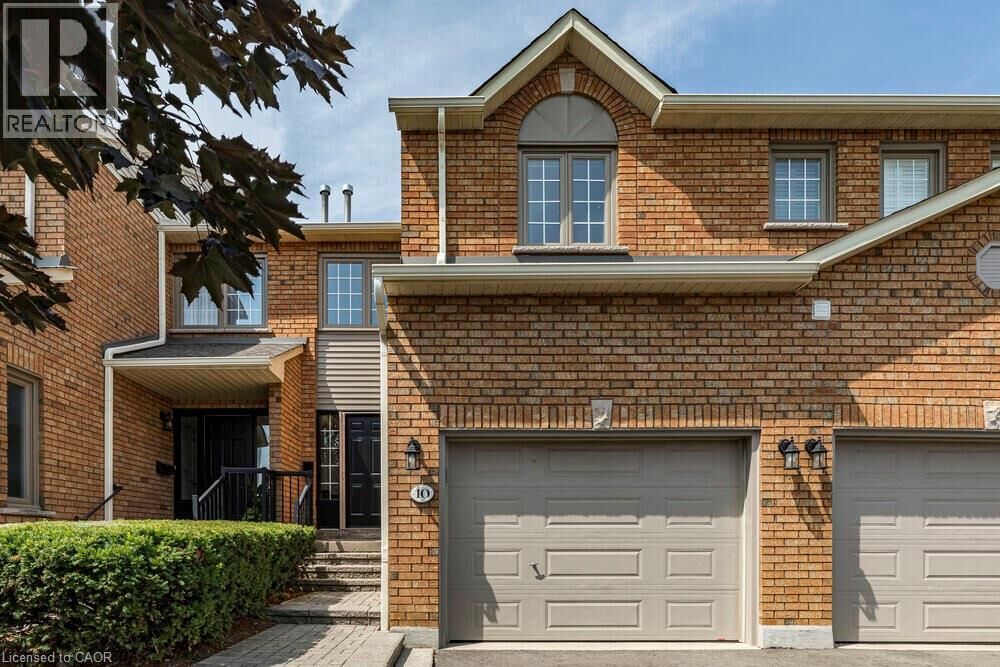
 10 Huntingwood Avenue 20 Dundas, ON L9H 6X3
En vigueur
477 638 $ (USD)
MLS®:
40833160
40833160
Les impôts
$4,165
$4,165
Catégorie
Townhouse
Townhouse
Style
2 Level
2 Level
Ville
Hamilton
Hamilton
Listed By
Kelsey Sutcliffe, Coldwell Banker Community Professionals, Brokerage
Cassandra Allen, Coldwell Banker Community Professionals, Brokerage
Cassandra Allen, Coldwell Banker Community Professionals, Brokerage
Source
CREA
Dernière vérification Mai 25 2026 à 10:14 PM GMT+0000
CREA
Dernière vérification Mai 25 2026 à 10:14 PM GMT+0000
Détails sur les salles de bains
- Salles de bains: 3
- Salle de bain partielles: 1
Caractéristiques Intérieures
- Washer
- Refrigerator
- Dishwasher
- Stove
- Dryer
- Hood Fan
Quartier
- 410 - Governor’s Rd
Caractéristiques de la propriété
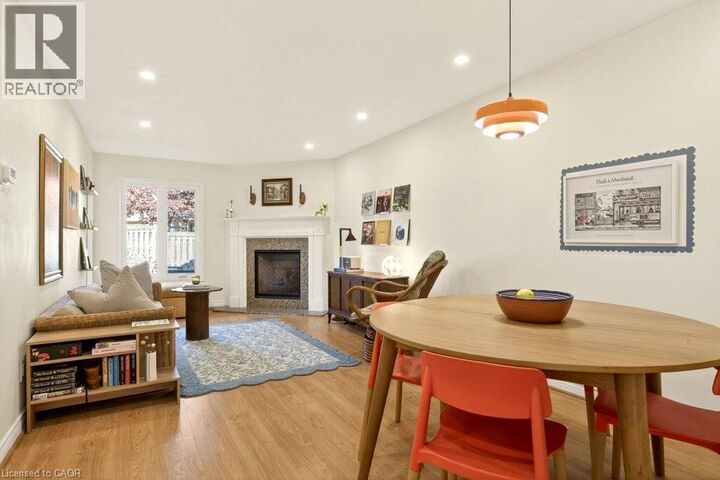
- Cheminée: Total: 1
- Foundation: Poured Concrete
Chauffage et refroidissement
- Forced Air
- Natural Gas
- Central Air Conditioning
Informations sur les sous-sols
- Finished
- Full
Informations sur le condo
- Frais: $422
Caractéristiques extérieures
- Brick Veneer
Informations sur les services publics
- Sewer: Municipal Sewage System
Stationnement
- Total: 3
- Attached Garage
- Visitor Parking
Étages
- 2
Surface Habitable
- 1,487 pi. ca.
Lieu
Disclaimer: The trademarks REALTOR®, REALTORS®, and the REALTOR® logo are controlled
by The Canadian Real Estate Association (CREA) and identify real estate professionals who are members of CREA. Listing Data Last Updated: 5/25/26 15:14
The trademarks REALTOR®, REALTORS®, and the REALTOR® logo are controlledby The Canadian Real Estate Association (CREA) and identify real estate professionals who are members of CREA. Listing Data Last Updated: 5/25/26 15:14


Description